






Top-rated architects.

Get matched with top architects in Aitkin, MN

Enter your zip and get matched with up to 5 pros

Need a pro for your architectural service project in Aitkin, MN?

Select your specific project to find the pro for you.

Find Architects in Aitkin

Avatar for Evolution Drafting
Evolution Drafting
3.7(
124
)
Draftsperson/CADDArchitectDesigner - Building+1 more

Serving Aitkin, MN and surrounding areas

Approved

In business since 2018

Free estimates

Emergency services offered

"I hired them to create plans for an apartment building. The process was quick and painless. Cost was good. The plans are full complete abd ready to take to builders for quotes. I will definitly use them again."

Zeal Floor Plan
Charcoal
Palm Floor Plan
Charcoal Floor 2
Charcoal Floor 1

+23

Response time1 day
Response rate100%
72 neighbors recently requested a quote

Avatar for APEX Drafting LLC
APEX Drafting LLC
4.3(
6
)
Draftsperson/CADDDesigner - BuildingArchitect

Serving Aitkin, MN and surrounding areas

Approved

In business since 2020

Free estimates

Emergency services offered

We have a single mission: Complete Customer Satisfaction! We have consistently focused on the needs of our customers, providing personalized attention and a stress-free experience.\nYou will find us to be competitively priced with close attention to the details.\nOur reputation is based on service, safety, and quality, regardless of how large or small the job.\nWe look forward to building a lasting relationship and guarantee your satisfaction!\n

Plan set 1
155 neighbors recently requested a quote

Avatar for Bugge Plus Architects
Bugge Plus Architects
5.0(
2
)
Architect

Serving Aitkin, MN and surrounding areas

Approved

In business since 2020

Free estimates

Credit card accepted

"We worked with Steven on our garage conversion project in San Francisco. With it being our first time embarking on a home renovation, we were so glad to have found Steven! He guided us throughout the process not only in the renovation details but also in selecting a GC for the job and finish material decisions. Steven was collaborative, organized, and very mindful of our goals, budget, and aesthetics. He proactively connected us with reps he works with for exterior doors and windows, tiling etc. and made us feel reassured that we were working with vetted vendors. If you're kicking off a new project and want someone collaborative, experienced, and easy to work with I highly recommend Bugge Plus. Steven and his structural engineering partner Jakob were a joy to work it!"
Creekside Home
Lakeside Cabin
Holding Facility
Hillside Home
NORTHERN WINERY

+1

Response time3 days
Response rate95%
1 neighbors recently requested a quote

Avatar for Garden Structures & More
Garden Structures & More
4.6(
73
)
Architect - LandscapeArchitect - Landscape - For Business

Serving Aitkin, MN and surrounding areas

In business since 1998

Free estimates

Emergency services offered

"We had Garden Structures & More add onto the beautiful privacy fence they had previously built for us, and we couldn't be happier with the final result. Our new and improved fence is even better than we had envisioned due to owner/designer/craftsman Hal's excellent ideas. All work was completed in a timely and professional manner. We truly enjoyed working with Hal and wouldn't hesitate to have him do our next home project. "
Additional Photos
Additional Photos
Additional Photos
Additional Photos
Additional Photos

+10

Recommended by95%of homeowners
Avatar for MINNESOTA HARDSCAPES LLC
MINNESOTA HARDSCAPES LLC
5.0(
3
)
Architect - LandscapeArchitect - Landscape - For Business

Serving Aitkin, MN and surrounding areas

Free estimates

Emergency services offered

Warranties offered

"We could not be happier with the outcome of this project! Keenan and his team saved us from a DIY project that we bit off more than we could chew. He came out and gave us a quote less than 24 hours after reaching out to him and was able to get started on the project the following weekend. He was willing to work with the materials we had already purchased saving us the headache of returning everything. When we ran into issues with our pavers he took it upon himself to remedy the issue with the home improvement store the materials were purchased through. Again, going above and beyond what was agreed upon. He was upfront with cost changes as the project progressed and was cognizant on where he could save us money. We would, with not doubt, hire Keenan again."

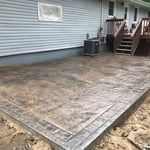
Concrete patio
Concrete patio
Paver Patio
Pavers and Hardscaping Project
Paver repair

+29

Recommended by100%of homeowners
Avatar for Evolution Drafting
Evolution Drafting
3.3(
38
)
Draftsperson/CADD

Serving Aitkin, MN and surrounding areas

In business since 2015

Free estimates

Emergency services offered

"To be honest Im dealing with a complicated district and I was kind of frustrated that my project was handed off to a new person but Raegan Hammon was the most patient, kind, professional and efficient Architect I have ever had the pleasure 🙏 of doing business with. Thank you for placing my project in her very capable hands. Forever grateful -Leilee Keppard"
Charcoal Residential
Response time6 hrs
Recommended by23%of homeowners
Showing 1-10 of 28
Architects questions, answered by experts

A cathedral ceiling is a type of vaulted ceiling with a symmetrical peak that follows the pitch of the roof. They typically peak at a height of 12 to 20 feet, although they can go higher. This dramatic height and steep peak mimic the architecture of many historic cathedrals, which is where they got their name.

New constructions, renovations, and interior layouts benefit from expert drafting.

You'll find Arts and Crafts homes across the country in varying styles. On the East Coast, bungalows and Tudor Revivals fill the Boston area through New Jersey. In the West, Mission-style homes incorporate terracotta shingles, white stucco siding, and rounded archways.

A floor plan is a less detailed illustration showing a building or room's layout from above, including elements like windows, doors, walls, and fixtures. It offers a simplified view for homeowners. In contrast, a blueprint is a more detailed, to-scale architectural drawing that includes all parts of the building plans, such as structural elements, construction details, and utility schematics. While a floor plan can be a type of view within a blueprint, the complete blueprint contains all the necessary details to turn the plan into a reality.

The architect you choose to work with should have experience with the type of design you’re interested in, a portfolio of similar projects they’ve completed, and a process and work style that aligns with your expectations. A seasoned architect will be able to provide you with all that information so you can ensure they’re a good fit.

The Aitkin, MN homeowners’ guide to architectural services

From average costs to expert advice, get all the answers you need to get your job done.