




Top-rated kitchen and bathroom remodelers.

Best kitchen and bathroom remodelers near Wolverine, MI

Enter your zip and get matched with up to 5 pros

Need a pro for your kitchen and bathroom remodel project in Wolverine, MI?

Select your specific project to find the pro for you.
Top-Rated Kitchen and bathroom remodelers in Wolverine - Updated Nov 2026

Avatar for MKD Kitchen and Bath
MKD Kitchen and Bath
3.2(
9
)
Kitchen - Remodel

Serving Wolverine, MI and surrounding areas

Approved (Corporate)

In business since 1950

Free estimates

Credit card accepted

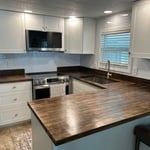
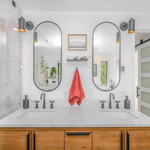
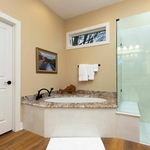
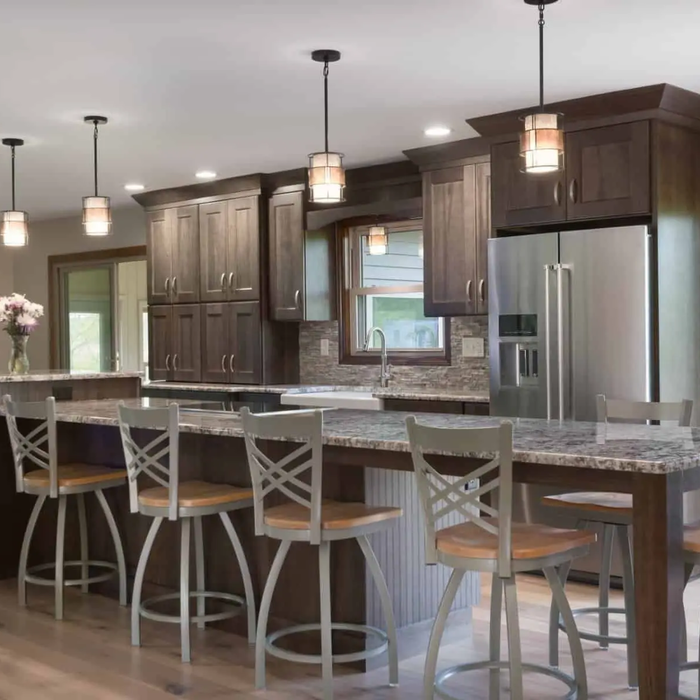
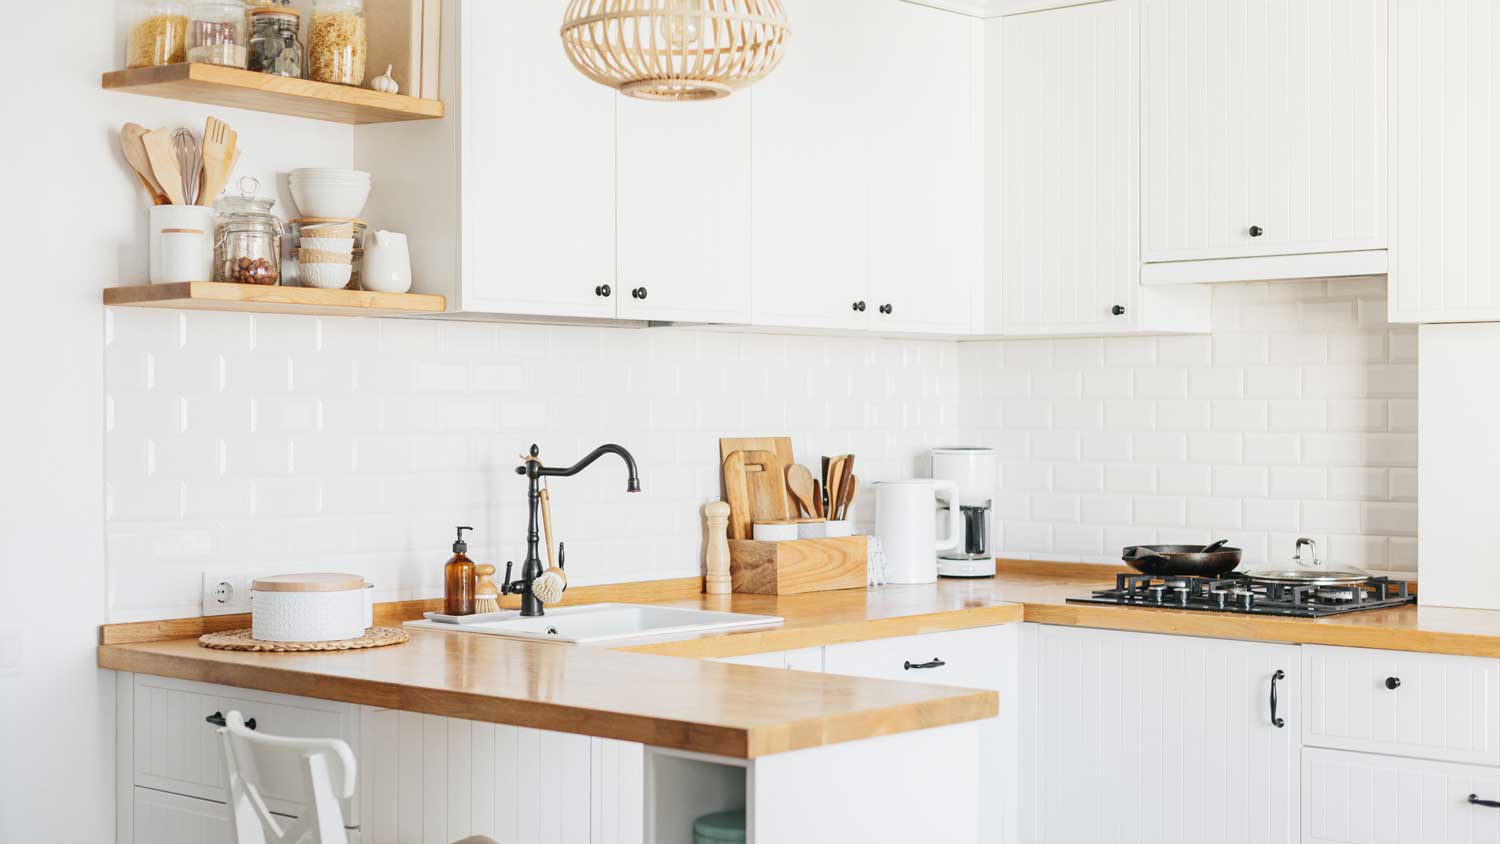
MKD Kitchen and Bath (MKD) is a leading provider of kitchen and bathroom remodeling services in the Midwest, catering to both residential and commercial customers throughout Michigan. With over 74 years of experience, MKD is a second-generation family-owned and operated business that specializes in offering a range of remodeling services, including new cabinetry, countertops, cabinet refacing, outdoor kitchens, and installation services.

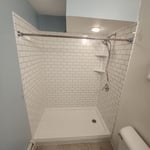
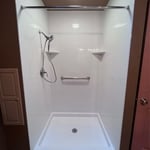
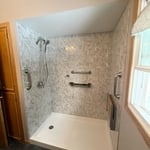
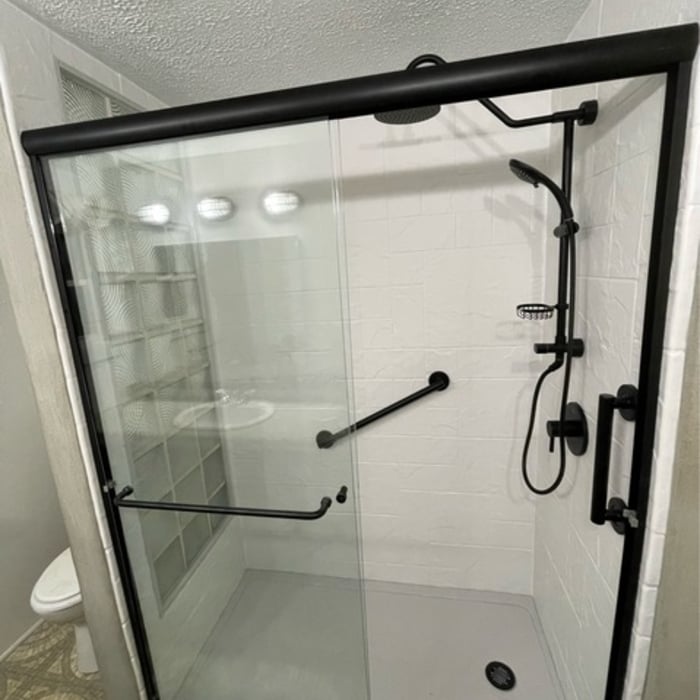
Project Photos
Project Photos
Project Photos
Project Photos
Project Photos

+4

Response time6 hrs
Response rate100%
Avatar for TimberRidge Pro
TimberRidge Pro
5.0(
8
)
Bathroom - RemodelBathroom - Remodel - For BusinessKitchen - Remodel+2 more

Serving Wolverine, MI and surrounding areas

In business since 2010

Free estimates

Emergency services offered

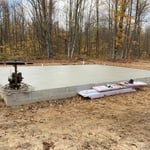
"AJ and the crew from TimberRidge Pro have done a great job on two jobs I have hired them for and would have no hesitation in contracting them for additional work. Professional, courteous and reliable are how I would describe this company. My property is clear of overgrowth and dead trees, property back filled and graded, and ready to enjoy."
After
During Demo
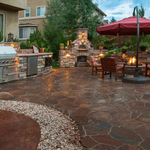
Outdoor Fireplace repair
Back entry door access for employees
Custom bench with hinged seating for storage

+100

Response time2 days
Response rate100%
Recommended by100%of homeowners
Avatar for Jill Seidner Interior Design
Jill Seidner Interior Design
3.5(
89
)
Bathroom - RemodelBathroom - Remodel - For BusinessKitchen - Remodel+3 more

Serving Wolverine, MI and surrounding areas

In business since 2006

Credit card accepted

"Purchased coupon on August 11, 2011.  Because I was remodeling my kitchen myself after work and weekends, I didn't have time to deal with the creating the room drafts, plans, layouts or measurements she required.  I did contact Jill and explain the situation and she was very understanding.  She said because I contacted her, not to worry about the deadline.  I remained in contact with her over the next few years (that's how long it took me) and when I was ready around the start of 2014, she worked hard to provide her new design.
A true professional and great person to work with.  The design was spot on and my wife and i were very impressed.  Thank you Jill.
"
Recommended by55%of homeowners
...
Showing 1-10 of 52
Kitchen and Bathroom Remodel FAQs, answered by experts

Whether walk-in showers are worth it depends on your goals and priorities. For many, walk-in showers are worth the investment due to the increased accessibility, the minimalist aesthetic, and the ease of cleaning. They’re particularly beneficial for households that want low-threshold access for aging in place. However, if you love taking baths and want more privacy and a warmer showering space, a walk-in shower may not be the best bathroom upgrade for you.

You can install coffered ceilings in any room where the existing ceiling structure can support the additional weight and provide enough clearance. However, you’ll often see them in living rooms, dens, kitchens, bedrooms, home offices, libraries, dining rooms, and home theaters. Install a coffered ceiling wherever you want an elegant look.

Use waterproof or moisture-resistant paint in rooms with excessive humidity. You should also ensure these rooms are properly ventilated by regularly opening windows and turning on fans, especially after someone showers or takes a bath.

Common shower pan sizes are 30-by-30 inches and 42-by-32 inches, or you might want a contemporary, clean-lined 60-by-42-inch walk-in. When selecting the size and location of your custom shower, consider the other bathroom fittings, whether the shower door can open easily, and whether you’ll have to alter plumbing.

Start by gutting the old fixtures and features that need to be removed, such as the tile, vanity, and flooring. You may benefit by removing the toilet, even if you intend to use the same one. Next, install the new shower or tub, followed by the flooring, and then the drywall, which you should then paint. After that, install your new cabinets, vanity, countertop, sink, and faucet, in that order. Replace your light fixture next. Lastly, reconnect the toilet.

The Wolverine, MI homeowners’ guide to kitchen and bathroom remodels

From average costs to expert advice, get all the answers you need to get your job done.