





Top-rated remodel designers.

Get matched with top remodel designers in Willis, MI

Enter your zip and get matched with up to 5 pros

Need a pro for your remodel design project in Willis, MI?

Select your specific project to find the pro for you.

TRUSTED BY WILLIS, MI HOMEOWNERS

  • Average homeowner rating star icon4.2
    Average homeowner rating
  • Verified reviews icon436
    Verified remodel design services reviews

Find Remodel designers in Willis

Avatar for Gary L Melchi Inc
Gary L Melchi Inc
4.9(
35
)
Garage - Remodel

Serving Willis, MI and surrounding areas

Approved

In business since 1980

Free estimates

Credit card accepted

"Assisted in the home inspection prayer to purchase. Inspect home for structural integrity, mold, electrical code, noted deficiency in chimney which help to save money in the purchasing of this home. Assisted in remodeling of the kitchen. Excellent."
Basement Remodel
Basement Remodel
Kitchen Remodel (1)
Kitchen Remodel (1)
Kitchen Remodel (2)

+4

Recommended by100%of homeowners
Avatar for Marsh Contracting
Marsh Contracting
4.7(
116
)
Bathroom - RemodelBathroom - Remodel - For BusinessKitchen - Remodel+1 more

Serving Willis, MI and surrounding areas

Approved

In business since 2006

Free estimates

Emergency services offered

"Updating rental property. This is my go to company, to have anything done. Painting, carpentry work, remodeling, electrical and even handyman work etc. Great with communication, professionalism and with the changes that were made midstream, he never missed a beat."
Additional Photos
Additional Photos
Additional Photos
Additional Photos
Additional Photos

+11

3 neighbors recently requested a quote
Recommended by95%of homeowners
Avatar for Renobasements
Renobasements
5.0(
31
)
Basement - Remodel

Serving Willis, MI and surrounding areas

Approved

Super Service Award Winner

In business since 2016

Free estimates

Warranties offered

"An excellent job was done! My basement is beautiful. Frank (owner) and the crew were very attentive to details. I would recommend them to anyone who needs a remodel."
Remodeling - General Project
Basement remodel
Basement Remodel
Basement remodel
Basement Remodeling Project

+205

Response time3 days
Response rate100%
1 neighbors recently requested a quote

Avatar for Mark Ellis Builders
Mark Ellis Builders
4.2(
203
)
Bathroom - RemodelBathroom - Remodel - For BusinessKitchen - Remodel+1 more

Serving Willis, MI and surrounding areas

Approved

In business since 1997

Free estimates

Emergency services offered

"Mark and his team did a wonderful job on our house renovation(s). While the primary project was a bathroom reservation, we had a list of over 100 items to fix from when we moved into the house and Mark was able to help with nearly all of them. We went from being stressed every time we looked around the house because to being able to breathe easy knowing we could call Mark if anything goes wrong (as it just did when our pipes froze in Jan 2018). The list of projects has included: Master bath/closet renovation (down to the studs, moving walls, etc ... pictures attached), Kids bath renovation, replacing two walls from the outside in, blowing in new insulation, a new large shed (pictures attached), adding a wall around an unsafe spiral staircase, addressing poor original house design that allowed pipes to freeze, replacing the ceiling of a bathroom that suffered water damage, correcting issues with siding all around the house and fixing gable vents, removing warped walls in the basement to look for foundation issues, fixing some laminate floor boards that were out of place, adding heating elements to the roof, and removing a rotting, dangerous pergola. During the remodel, Mark and his team were on time every day, even when it was snowing or icy (they would just show up early and snowblow!). Unforeseen issues (like a pre-existing issue in the original design of the house where the furnace vent was routed incorrectly) were met with options and then quick resolutions. One of the best parts of working with Mark is that any issues/concerns are addressed without question. We don't go more than an hour before getting a response to questions (and it is often minutes), even a year after the main work ended. Every day of the main remodel he asked for feedback and quickly adjusted course as needed."
Additional Photos
Additional Photos
Additional Photos
Additional Photos
Additional Photos

+23

Response time10 hrs
4 neighbors recently requested a quote

Recommended by90%of homeowners
Avatar for Renaissance Restorations, Inc.
Renaissance Restorations, Inc.
4.4(
16
)
Basement - Remodel

Serving Willis, MI and surrounding areas

Approved

In business since 1998

Free estimates

Warranties offered

"Very satisfied with the end results of our project. The workers were very polite and respectful of my home. we had a 500 sf living room added, bathroom remodeled, new kitchen, new flooring all new windows, siding, roofing. Jamie the owner was very easy to work with. Thank You for a job well done. Dan and Melissa"
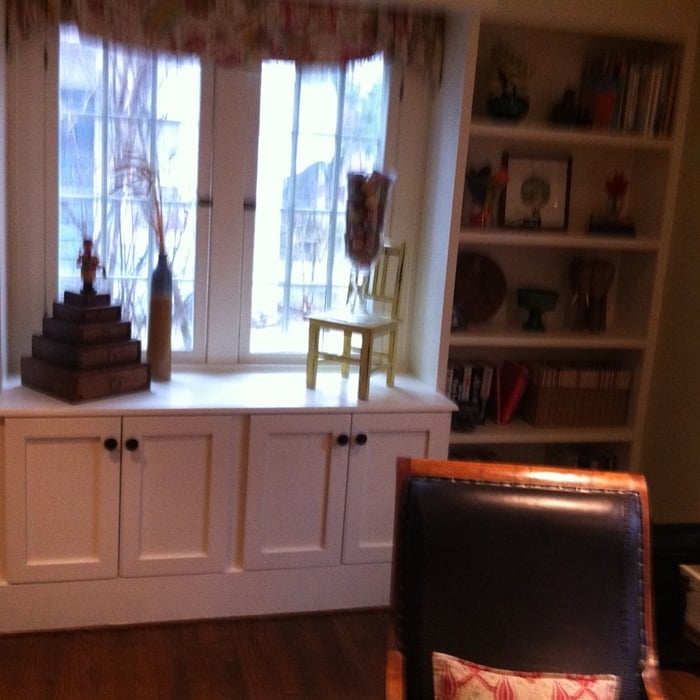
Broader view of kitchen working together.
Pantry, oven, backsplash, under cabinet lighting.
Fixtures and kitchen.
Island, microwave, stove, Cambria Quartz and under cabinet lighting.
Island, color contrast

+90

26 neighbors recently requested a quote
Recommended by100%of homeowners
...
Showing 1-10 of 287
Remodel Design questions, answered by experts

Yes, most designers tailor plans to fit your budget. Discuss financial constraints during initial consultations.

Yes, custom designs match existing structural and aesthetic themes.

The cost to draw house plans typically ranges from $800 to $2,700, with standard blueprints averaging around $1,800. For a custom home, the cost is higher, with blueprints often falling between $5,000 and $20,000, and potentially more for very complex designs. Several factors influence the total price, including the project's size, the number of rooms, the type of drawings required, and the architect's experience level. You may also need to pay a structural engineer to ensure building safety, particularly for custom homes.
Regular meetings, reviewing drafts, and providing input on materials help align the project with your vision.

There are several different steps in the pole barn building process. First, you’ll need construction plans, which you’ll use to obtain permits. Then, you can clear the land so it’s suitable for building and installing the foundation. Your contractor will frame the barn using large poles, then rough in the plumbing and electricity (if your barn has those elements) before finishing the interior, adding siding, and installing the roof. 

After that, they’ll finish up the electrical work and plumbing and add your windows and doors. You may have a few other finishing jobs to do like painting or waterproofing.

The Willis, MI homeowners’ guide to remodel design services

From average costs to expert advice, get all the answers you need to get your job done.