


Top-rated contractors.

Get matched with top contractors in Wellston, MI

Enter your zip and get matched with up to 5 pros

Need a pro for your contractor service project in Wellston, MI?

Select your specific project to find the pro for you.

Find Contractors in Wellston

Avatar for Diamondwood Inc
Diamondwood Inc
5.0(
12
)
Major Home Repairs (General Contractor)

Serving Wellston, MI and surrounding areas

Approved

Free estimates

Customers say: True professional

"Dave, once again, did a fantastic job. I live in a small old, old house and he tackled all the problems that come with working on a house that is tight on space and just plain crooked with ease. He's great at answering questions and trying to help you find solutions to problems that aren't even on his list of "to-dos". He doesn't just care about getting the job done he cares about the person or family in the home as if it was his own family. If you are looking to renovate a preexisting space, Diamondwood is your team."

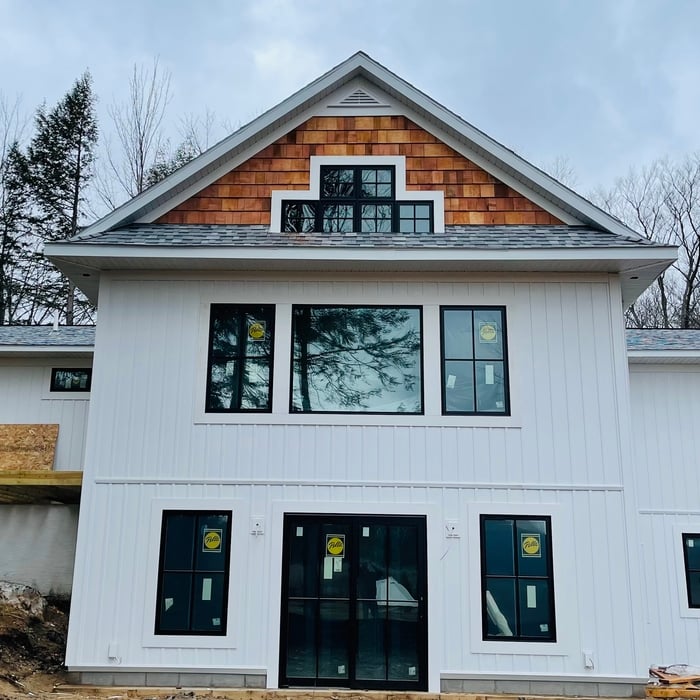
Perch Lake  Major Remodel & Addition 2021
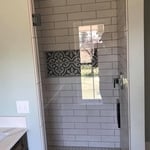
Bathroom Remodel
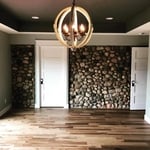
Bowers Harbor Stone Farmhouse Remodel
Interior Woodwork
Lake LeeLanau 2021-2022

+917

Response time7 hrs
Response rate100%
3 neighbors recently requested a quote

Avatar for Homemade Design
Homemade Design
3.7(
322
)
Major Home Repairs (General Contractor)

Serving Wellston, MI and surrounding areas

In business since 2006

Credit card accepted

"I never contacted the provider or used this service in anyway. I have to
write this review so that the request to write this review stops

popping up.
The rating is bogus as it is required to be able to submit.
"
Pennsylvania Master Bathroom
Boston Small Condo Kitchen
California Client Saves with HMD Designer Discounts
Recommended by54%of homeowners
Avatar for Jill Seidner Interior Design
Jill Seidner Interior Design
3.5(
89
)
Major Home Repairs (General Contractor)

Serving Wellston, MI and surrounding areas

In business since 2006

Credit card accepted

"Once I sent her all the measurements, it took her a little while to get the options back to me.  Overall, they're good designs.  However, they're very simplistic and give general ideas for space planning.  I was hoping to have a better idea for sizes of furniture for the space and some variations on staging.  
Jill was very responsive when I did have a question.  I'm not sure how helpful it is to have a virtual design done.  If we lived in similar cities, I'd probably use her again for help with additional designs.
"
Recommended by55%of homeowners
Avatar for Andrew Edmondson
Andrew Edmondson
3.7(
33
)
Major Home Repairs (General Contractor)

Serving Wellston, MI and surrounding areas

In business since 2008

Free estimates

Emergency services offered

"Andrew came out the same day to haul away ancient overstuffed furniture, 8 Adirondack chairs, scraps of vinyl planking and other assorted items. Andrew very quickly was able to load all of our junk/waste on his flat bed trailer. We will certainly call him again - maybe next time we'll have him build us a garage!"
Response time2 days
Recommended by86%of homeowners
Showing 1-10 of 29
Unfinished Carpentry questions, answered by experts

Your local building code will list all the framing requirements for whatever type of structure you're building. Most exterior walls require spacing of 16 inches on-center, while many non-load-bearing interior walls only require 24 inches of spacing. However, there are also varying requirements depending on your construction material, so checking your municipality's rules is essential.

Bump-out additions can add some space to a closet without requiring any significant structural work. This entails pushing back the existing rear or side of the closet, simply moving the wall into either an adjacent room or unused space. For ground-floor closets, this could even be extended to the exterior of the home, but that has its own complications. Bump-outs are a good discussion to have with your contractor if you’re just looking to increase the space a little—not renovate the entire closet space.

House framing can be expensive because the materials are pricey, and the job requires a high level of expertise. The more complex the plans, the more expensive the job, but even the most basic frame needs to be installed with high-quality materials and precision. When pricing your home’s framework, remember that a sturdy frame is necessary to create a safe structure.

Removing a load-bearing wall is best handled by professionals. However, if you have the skill set and decide to DIY the project, you will still need at least one additional person to assist you. Aside from helping with demolition, you'll need another hand to install the new support beam.

Yes, you will need a jack for a rim joist replacement. To prevent sagging and facilitate the removal of load-bearing wood, you’ll need to relieve the pressure from this joint before beginning work. 

Due to hydraulics and other specialized equipment, a sill plate and rim joist replacement are not typically a DIY project. Hiring a professional structural engineer and experienced contractors is the best approach to replacing rotted sill plates and rim joists.

The Wellston, MI homeowners’ guide to contractor services

From average costs to expert advice, get all the answers you need to get your job done.