



Top-rated contractors.

Get matched with top contractors in Cadillac, MI

Enter your zip and get matched with up to 5 pros

Need a pro for your contractor service project in Cadillac, MI?

Select your specific project to find the pro for you.

Find Contractors in Cadillac

Avatar for Diamondwood Inc
Diamondwood Inc
5.0(
11
)

Serving Cadillac, MI and surrounding areas

Approved

Free estimates

Customers say: True professional

"Dave, once again, did a fantastic job. I live in a small old, old house and he tackled all the problems that come with working on a house that is tight on space and just plain crooked with ease. He's great at answering questions and trying to help you find solutions to problems that aren't even on his list of "to-dos". He doesn't just care about getting the job done he cares about the person or family in the home as if it was his own family. If you are looking to renovate a preexisting space, Diamondwood is your team."

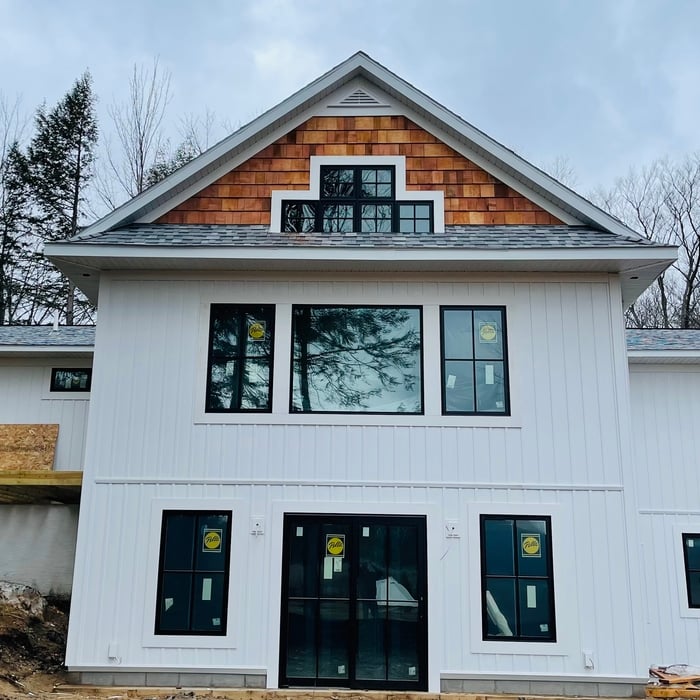
Perch Lake  Major Remodel & Addition 2021
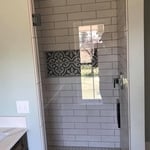
Bathroom Remodel
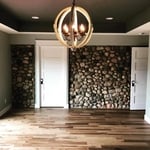
Bowers Harbor Stone Farmhouse Remodel
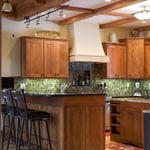
Interior Woodwork
Lake LeeLanau 2021-2022

+915

Response time7 hrs
Response rate100%
7 neighbors recently requested a quote

Avatar for Darrow Property Management
Darrow Property Management
5.0(
11
)

Serving Cadillac, MI and surrounding areas

Emergency services offered

"Alex did an excellent job and would certainly use his services in the future. He always stayed in contact throughout the project and was very prompt with answering in questions that came up. Would highly recommend Alex for whatever handyman projects you might be challenged with!"
Handymen Project
Plumbing Project
Handymen Project
Handymen Project
Handymen Project

+4

Recommended by100%of homeowners
Avatar for Homemade Design
Homemade Design
3.7(
322
)

Serving Cadillac, MI and surrounding areas

In business since 2006

Credit card accepted

"I never contacted the provider or used this service in anyway. I have to
write this review so that the request to write this review stops
popping up.
The rating is bogus as it is required to be able to submit.
"
Pennsylvania Master Bathroom
Boston Small Condo Kitchen
California Client Saves with HMD Designer Discounts
Recommended by54%of homeowners
Avatar for Jill Seidner Interior Design
Jill Seidner Interior Design
3.5(
89
)

Serving Cadillac, MI and surrounding areas

In business since 2006

Credit card accepted

"They did a good job. She had to submit like a photo but my daughter had them work on the central are of the loft. The deal was for one room. She got a lot of good ideal from her and it was worth it for her. They were professional and I did not hear anything negative."
Recommended by55%of homeowners
Showing 1-10 of 32
Unfinished Carpentry questions, answered by experts

It's possible to turn your carport into a living space, but there are additional factors to address over turning it into a garage. HVAC, plumbing, and electricity won't be optional, and you'll need finished flooring, drywall, trim work, and legal ceiling height, for starters. Also, keep in mind that living space conversions may require upgrading the foundation underneath, and the permits might be more expensive as well.

An A-frame home can be cheaper to build than a traditional house, but that is not always a given. Prices can be fairly similar in some cases, depending on the location, design, and necessary site preparation. Costs for an A-frame typically run between $100 to $200 per square foot, which is comparable to the cost of a traditional home. The cost of an A-frame can come in under those numbers if you opt for a prefabricated kit.

For maximum stability, install grab bars on wall studs, as this will adequately support the weight. However, if you don't have access to studs, you can get by with wall anchors. If opting for the latter, choose specialty hollow wall anchors. 

Converting a carport into a garage can vary in difficulty depending on its configuration, the condition of the foundation or slab, and its location relative to the house. The process has a lot in common with a home addition, but you can often skip non-essential finishes like fine flooring, trim work, or even drywall and HVAC. The conversion requires experience with drywall, insulation, and other building materials to ensure it’s done safely and correctly. While it might be possible for a DIYer with the proper tools and skills to do the work, it is a complicated and potentially dangerous job. If you’re new to basic construction, it's best to leave this project to the professionals.

Bump-out additions can extend anywhere from 2 to 15 feet from an existing room. The right size will depend on how you plan to use the new space. For a cantilever bump-out, which doesn't require additional foundation support, the limit is typically 24 inches (2 feet). If a footing and foundation are part of the project, a bump-out can be much larger, even encompassing a whole room. It's also important to remember that many residential properties have limits on the total house size relative to the lot size.

The Cadillac, MI homeowners’ guide to contractor services

From average costs to expert advice, get all the answers you need to get your job done.