




Top-rated residential design pros.

Best residential design pros near Weidman, MI

Enter your zip and get matched with up to 5 pros

Need a pro for your residential design project in Weidman, MI?

Select your specific project to find the pro for you.

TRUSTED BY WEIDMAN, MI HOMEOWNERS

  • Average homeowner rating star icon4.5
    Average homeowner rating
  • Verified reviews icon41
    Verified residential design services reviews

Top-Rated Residential design pros in Weidman - Updated Nov 2026

Avatar for Bathworks of Michigan
Bathworks of Michigan
4.6(
405
)
Designer - Bathroom

Serving Weidman, MI and surrounding areas

Approved

In business since 2006

Free estimates

Warranties offered

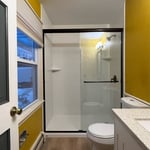
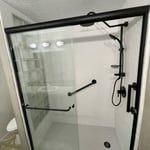
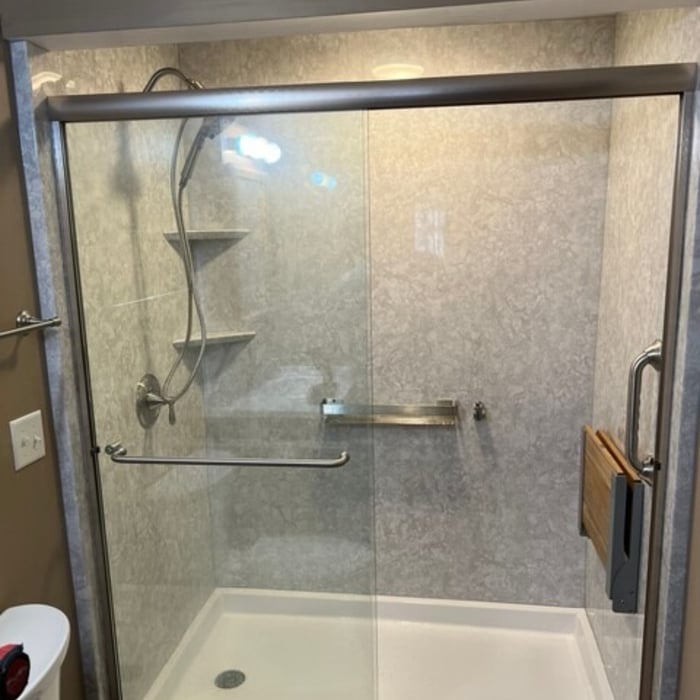
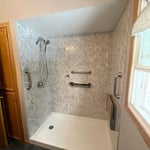
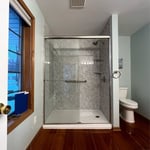
A Trusted Partner for Bathroom Remodeling in Michigan!\n\nAs a leading name in Grand Rapids bath remodels, BathWorks combines high-quality products, expert in-house craftsmanship, and everyday functionality to create a beautiful new bathroom tailored to your unique lifestyle.\n\nIf your current tub or shower no longer meets your needs, we can transform your space with a low-maintenance upgrade. Our one-day remodels provide a fresh new look with minimal disruption to your daily routine. \n\nReady to transform your bathroom? Contact BathWorks today! Based in Grand Rapids, MI, we proudly serve homeowners throughout Michigan, delivering personalized solutions to fit your needs.
My work
My work
My work
My work
My work

+39

297 neighbors recently requested a quote
Recommended by64%of homeowners
Avatar for Lifetime Design Company
Lifetime Design Company
4.3(
4
)
Designer - Building

Serving Weidman, MI and surrounding areas

Approved

In business since 2022

Free estimates

Credit card accepted

"My Husband and I , had Dustin design our dream home that we were getting ready to build. Dustin was professional, very knowledgeable, and very easy to talk too. He made the drafting part a very easy and fun experience!! We would recommend him to any of our friends and family!!! We are excited to start our journey on our cabin with Dustin!!!!"
Response time1 day
6 neighbors recently requested a quote
Recommended by50%of homeowners
Avatar for APEX Drafting LLC
APEX Drafting LLC
3.5(
8
)
Designer - Building

Serving Weidman, MI and surrounding areas

Approved

In business since 2020

Free estimates

Emergency services offered

We have a single mission: Complete Customer Satisfaction! We have consistently focused on the needs of our customers, providing personalized attention and a stress-free experience. \nYou will find us to be competitively priced with close attention to the details. \nOur reputation is based on service, safety, and quality, regardless of how large or small the job. \nWe look forward to building a lasting relationship and guarantee your satisfaction! \n

Plan set 1
317 neighbors recently requested a quote
Robert Cowles PE
5.0(
2
)
Designer - Building

Serving Weidman, MI and surrounding areas

Approved

In business since 2004

Offers commercial services

Robert Cowles PE is committed to excellence in every aspect of our business. We uphold a standard of integrity bound by fairness, honesty, and personal responsibility. Our distinction is the quality of service we bring to our customers. Accurate knowledge of our trade combined with ability is what makes us true professionals. Above all, we are watchful of our customers' interests, and make their concerns the basis of our business.

Response time1 day
5 neighbors recently requested a quote
Showing 1-10 of 37
Residential Design FAQs, answered by experts

Yes, many providers offer design consultations to ensure the furniture meets your needs and style preferences.

How long it takes to build an in-law suite will vary by type. The time it takes to build an addition will typically be less than for completely new construction. Expect to spend about two months if you convert a basement, attic, or other existing room in your home. New structures can take up to five months, plus up to two months to receive the required permits.

Drawing your own floor plans is acceptable for many kinds of projects, including interior design and room layout. You can use floor plan software to create the plans but keep in mind that the floor plan will only be as accurate as the measurements you take and enter into the software.

Yes, open floor plans can be more expensive to build than non-open floor plans. The primary reason is the need for additional structural support to ensure stability, which can increase construction costs. Additionally, open floor plans need powerful HVAC systems to maintain temperature in a wider space. Finally, open floor plans need more flooring to cover a large area. If you are buying a home with an open floor plan, you won’t see dramatic price differences compared to a home with more rooms.

A floor plan is a less detailed illustration showing a building or room's layout from above, including elements like windows, doors, walls, and fixtures. It offers a simplified view for homeowners. In contrast, a blueprint is a more detailed, to-scale architectural drawing that includes all parts of the building plans, such as structural elements, construction details, and utility schematics. While a floor plan can be a type of view within a blueprint, the complete blueprint contains all the necessary details to turn the plan into a reality.

The Weidman, MI homeowners’ guide to residential design services

From average costs to expert advice, get all the answers you need to get your job done.