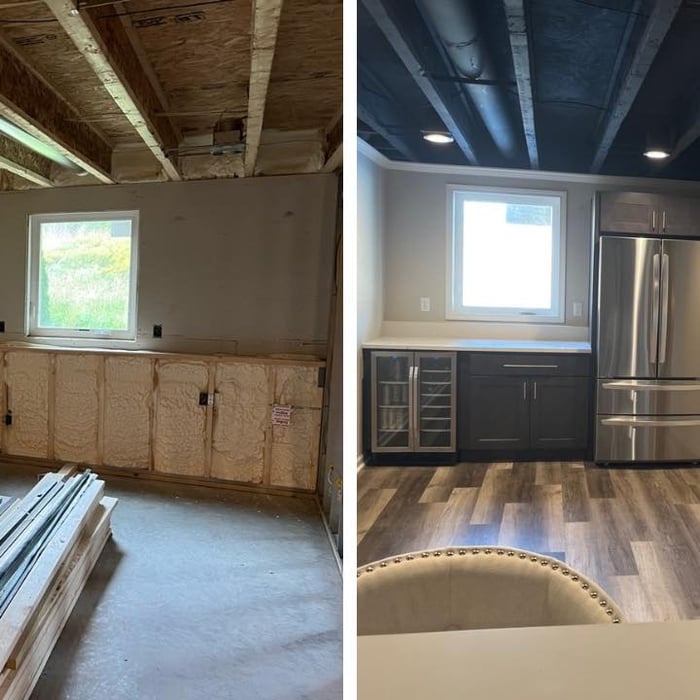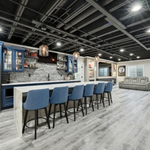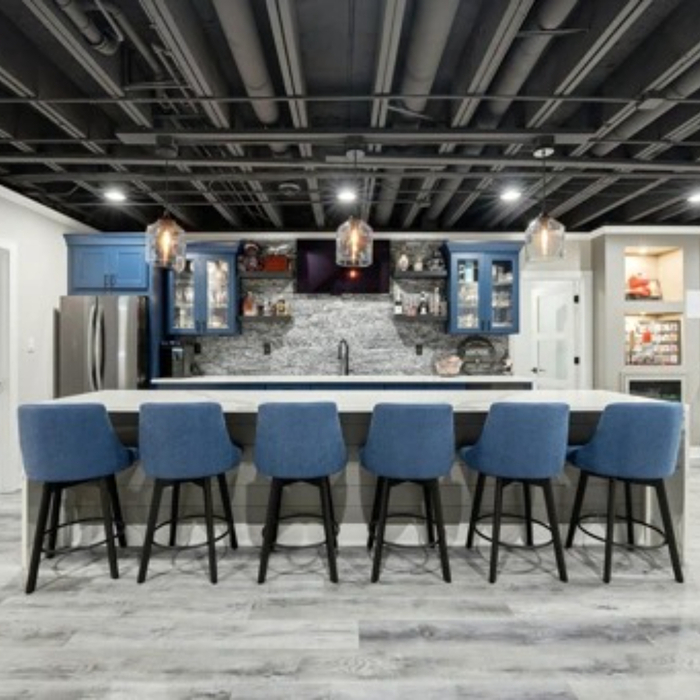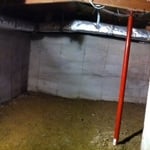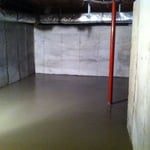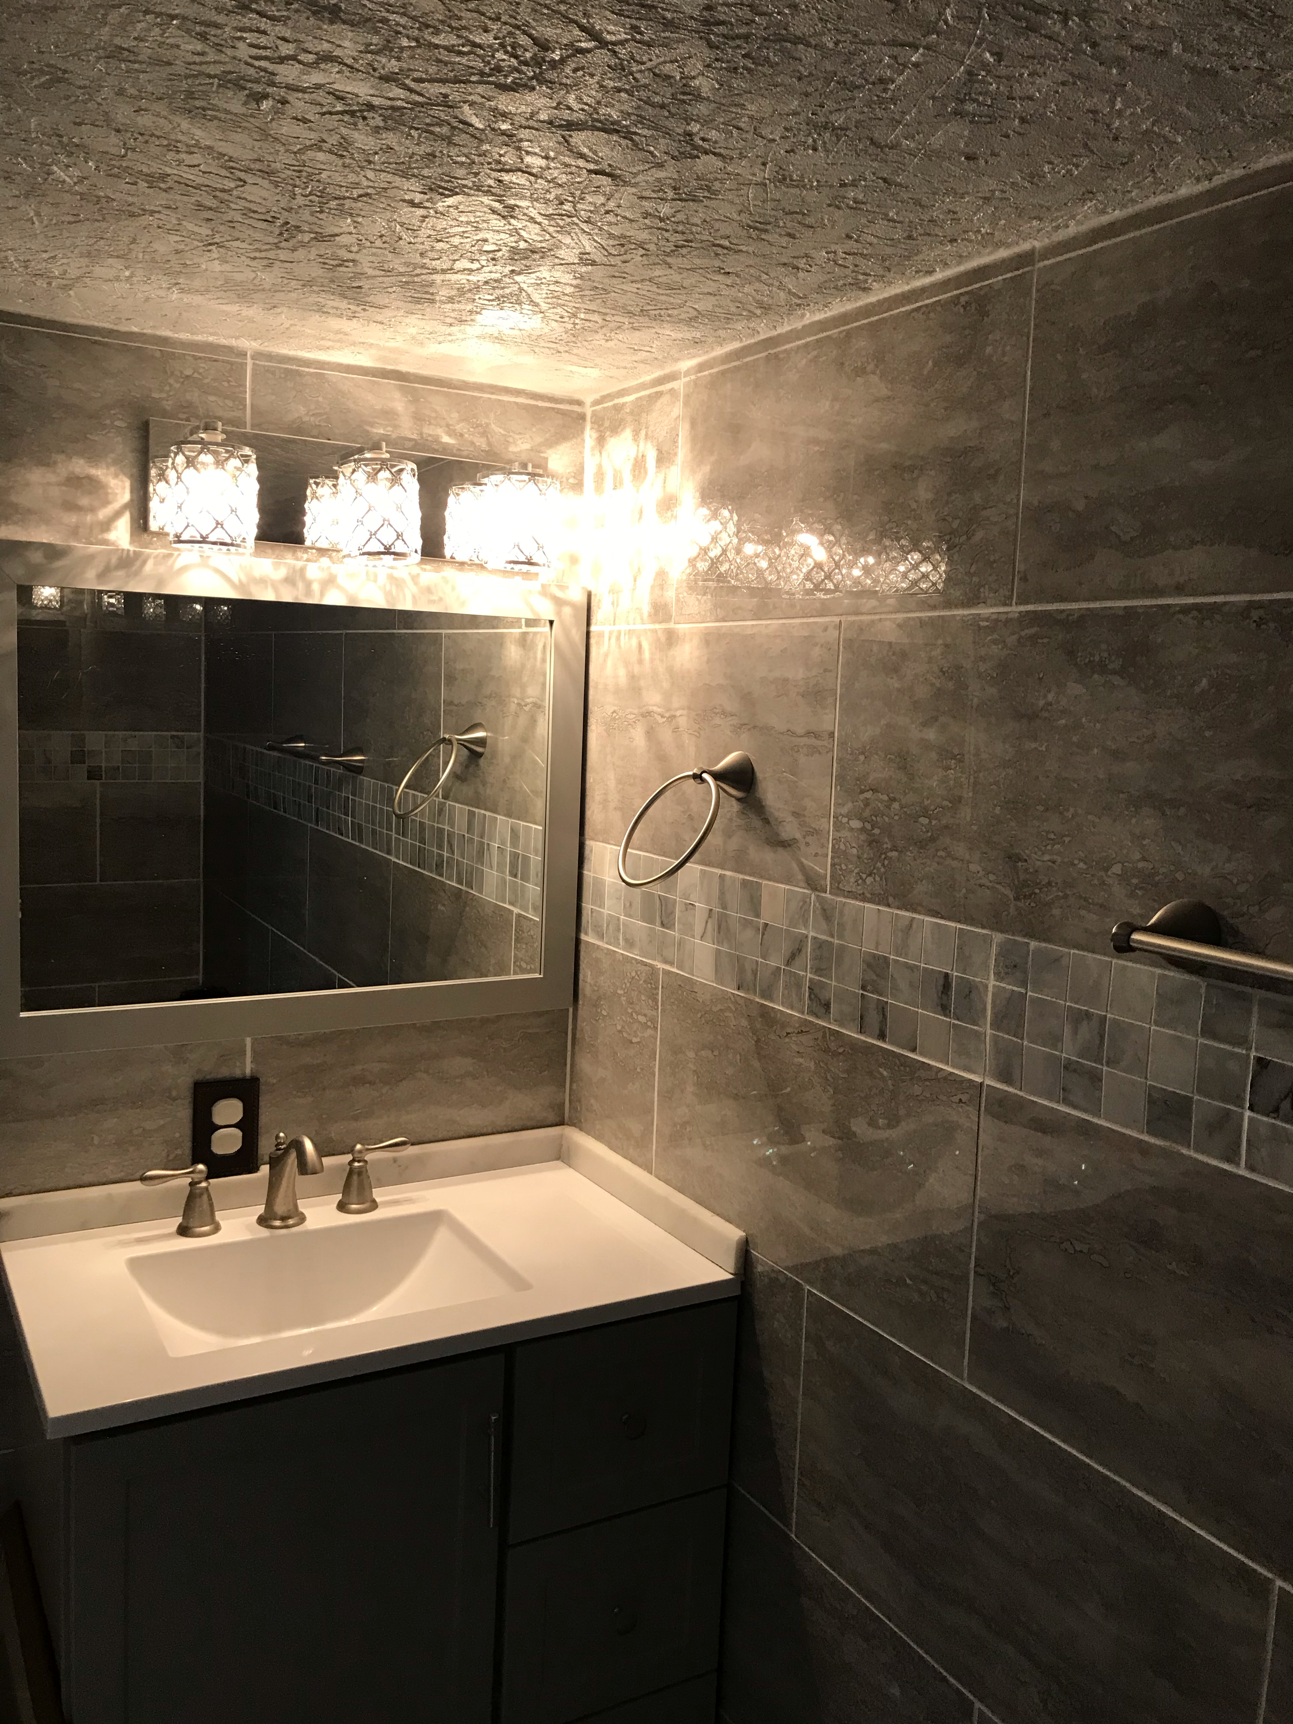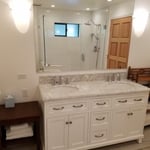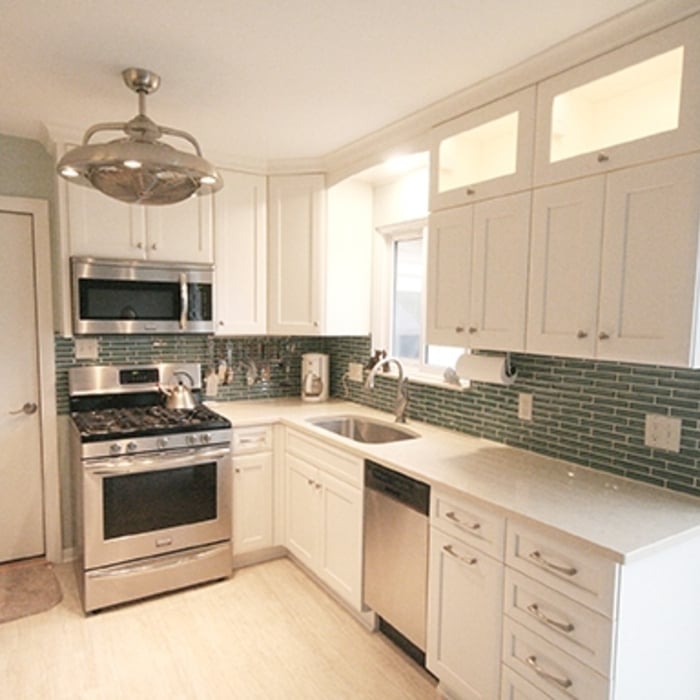
"We recently completed a basement finishing project with Matrix and are happy with the final result. As with many large remodeling projects, we ran into a few issues along the way. A flooring material delivery delay pushed the project timeline back by a few weeks. The shower panel was scratched during plumbing installation and had to be replaced, and there were several electrical items shown on the plans that required follow-up visits to complete correctly. We didn't discover until after the drywall and painting were finished that the framing team had missed the wood backing specified in the plans for our TV mounts, which was never resolved. Despite these challenges, our site manager, Jim, was responsive, professional, and easy to work with throughout the project. He was available when questions came up and helped address issues as they arose. While the project wasn't without hiccups, Matrix worked to resolve concerns, and we are enjoying our new basement."

"We are very pleased with the entire project--from demolition to final details. Our new basement is wonderful--everything we had hoped it would be. It was great to work with Brawny Builders. They are great at communicating throughout the entire process and are reliable. You can trust them to do great work!"
"Matrix did an excellent job installing a bathroom in my basement. Steve was incredible in coordinating the different work that needed to be completed and there were many variables for him to juggle. My bathroom shower is probably the nicest in Southeastern Michigan (not bragging - I'd post pictures if I could). Steve's teams did an excellent job getting everything done and making it look as luxurious as possible. The only constructive feedback I have for the company is that the pricing was very steep considering that I believe many steps in the process may have been eliminated; the sales rep was not familiar with every scope of work necessary which made things confusing for Steve (the Project Foreman), and there was an additional individual whom I never corresponded with which made me wonder if there are too many folks involved to keep the pricing affordable. I paid to install the bathroom what I wanted to pay to complete the entire basement and I had to complete some of the work myself to include painting and flooring installation. Overall the quality of the work is tremendous, however, I still think there's opportunity to restructure the approach to completing projects that could drop the pricing down for the consumer. I would definitely hire the company again as they do incredible work and I couldn't be happier with my completed bathroom."
"The work was good for the most part. I was pleased with the actual work downstairs and the pricing but I was disappointed in a couple of things like they missed some of the door from the way out to the basement. They also said that there would be no dust or dirt in the kitchen but when we were out there, there was dust on the stove so I wasn’t pleased with that. I understand that workers have to use the bathrooms but water was shut off and no one could figure out how to turn on the water so they did their business, opened the toilets and never flushed them; all three toilets of the house. I was very not pleased with that. One would think that somebody that is in construction business could go in the basement area and figure out how to turn on the valve so that they could flush the toilets. It was gross. They ripped out everything down in the basement and that part of it was fine; I thought that they did a good job there. The price was very good."

"It was a small job. They sealed the vents to the crawlspace, then, since there was already solid insulation panels on the walls, put a vapor/moisture barrier, in the form of a tarp, 4 feet wide and as long needed, completely around the crawlspace. It was then sealed to the walls with "nails" and adhesive. This seals the wood frame of the house from the 'Outside", the ground, which is the floor of the crawlspace. A 20 mil thick, quite heavy, "floor" was installed, also in the form of a tarp, It went up the walls about 3 feet and was taped to the 'tarp" on the walls, using a tape made for this application. The piers were wrapped with the same stuff and taped to seal the inside from the outside. the "floor" is also a vapor/moisture barrier, but, heavy enough to walk on if needed. This basically makes the crawlspace another room, rather than the outside. Our house is one year old and was already getting mold on the floor joists. Since the air in the crawlspace will now be heated in the winter and cooled in the summer, just like the rest of the house, the mold and cold (52 degrees) floors we experienced last winter will hopefully be eliminated. We shall see when dumb winter gets here."


"The carpenter arrived upon time and examined problems that we had sent photos of ahead of time. He was very professional in all respects. The problems to be fixed were assessed and corrected in prompt fashion. The worked was approved by me and completed satisfactorily far more quickly than anticipated. "
Family owned business connected with all our people. Provide a safe working space with all your projects.We met your expectations with no problem our people communicate well. Have many years of customer service support we are a responsible and respectful rewarding trust ,safe company. Interior/Exterior Remodeling projects- kitchen and bath, room additions, dry wall, paint, flooring, roofing ,electrical, plumbing, etc.. \nWe are Bilingual
"Amanda was really very good! At first I was very skeptical, thinking why did I pay money to just speak with someone on the phone about my kitchen remodel project... but after just a few minutes of her addressing some of the issues/questions I emailed to her earlier, I knew it was worth it. It was very clear that she knew her business and she gave me several ideas that I had not even thought about. I told her that I would definitely recommend her to friends and I will very likely use her again myself for my next home project!
You can paint your ceiling or install a drywall ceiling if the ceiling is unfinished, as they take up less headroom than drop ceilings.
If there are pipes in the way of ceiling installation, you can do one of two things: reroute the pipes or adjust the installation to fit, which will cost extra.
Egress windows or doors are required in finished basements to meet safety and building codes. If your basement is unfinished and used as a storage space, egress windows are not required, but anything considered a habitable space must have an additional point of egress in addition to the stairs.
Joists and beams are both part of the flooring system above your basement, with the beams spanning the length of your home and getting support from vertical posts underneath, and joists usually spanning half the width of your home with no support posts underneath. The floor joists provide even support to the subflooring and flooring above, and they distribute that load to the beams. The beams then distribute that load down through the support posts to the foundation.
Kitchens and bathrooms are typically the most expensive rooms to renovate. The high cost is due to several factors, including expensive appliances like ranges, hoods, and refrigerators, as well as costly fixtures. The 'bones' of the room, such as electrical and plumbing, are also expensive to move or replace. Because of the vast amount of prep work, finishing, and specialized labor involved in a relatively small footprint, these projects can cost double or more than a living space remodel. Even when trying to renovate on a budget, kitchens and bathrooms will likely carry a hefty price tag.
The time it takes to finish or remodel a basement can vary significantly, ranging from a few weeks to several months or even up to a year. On average, the construction phase can take four to eight weeks, but the total project time can extend to three or four months when including planning and permits. The timeline depends on several factors, including the basement's size, design complexity, the scope of the work, and your contractor's availability. A more detailed breakdown for an average-sized basement might include: framing (3-5 days), electrical and rough-in plumbing (3-5 days), drywall installation (5 days), flooring (2-3 days), and final touches like painting and trim (about a week). If preliminary work like installing a waterproofing system or addressing structural issues is needed, the timeline could extend to six to twelve months. Factors like difficult access, material transport, and ventilation needs can also add to the project's duration.
The Union Pier, MI homeowners’ guide to basement remodels
From average costs to expert advice, get all the answers you need to get your job done.
Hiring a bad basement remodeler can wreak havoc on the look and longevity of your unfinished space. Here are red flags to look for as you vet basement contractors.