Top-rated remodel designers.

Get matched with top remodel designers in Sterling, MI

Enter your zip and get matched with up to 5 pros

Need a pro for your remodel design project in Sterling, MI?

Select your specific project to find the pro for you.

Find Remodel designers in Sterling

Avatar for Bathworks of Michigan, LLC
Bathworks of Michigan, LLC
4.6(
405
)
Bathroom - Remodel

Serving Sterling, MI and surrounding areas

Approved

In business since 2006

Free estimates

Credit card accepted

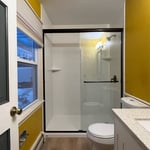
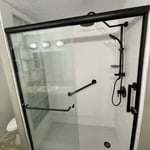
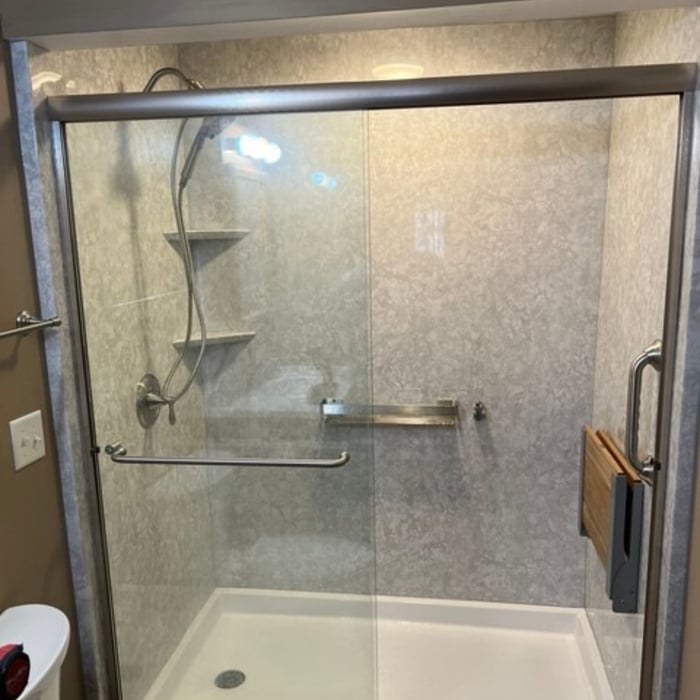
A Trusted Partner for Bathroom Remodeling in Michigan!\n\nAs a leading name in Grand Rapids bath remodels, BathWorks offers a range of services that combine gorgeous products with daily functionality. Whether you need a shower conversion or a complete bathroom overhaul, we deliver results you'll love tailored to your unique needs.\n\nIf your bathing area isn't working for you, we can replace or convert it into a stunning, low-maintenance tub or shower. Our one-day wet-area upgrades ensure minimal disruption to your daily life while delivering maximum impact to your bathroom. Looking for a complete bathroom transformation? We also offer floor-to-ceiling remodels to give your bathroom a completely new look and feel.\n\nReady to begin your bathroom makeover? Contact BathWorks today! Based in Grand Rapids, MI, we proudly serve homeowners throughout Michigan with expert craftsmanship and personalized service.
My work
My work
My work
My work
My work

+38

171 neighbors recently requested a quote
Recommended by64%of homeowners
Avatar for GAH Property Services, LLC
GAH Property Services, LLC
5.0(
13
)
Kitchen - Remodel

Serving Sterling, MI and surrounding areas

Approved

In business since 2019

Credit card accepted

Customers say: Quick response

"Gene is very personable and professional. He has an excellent work ethic. He is very thorough and attentive to detail. He does excellent work. Whenever we needed an "extra" he adjusted his work schedule appropriately and was amicable to the change."
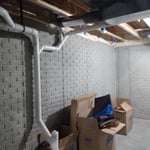
BATHROOM AREA
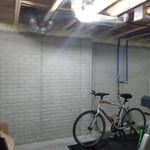
WORKOUT AREA
WORKOUT AREA
BATHROOM AREA
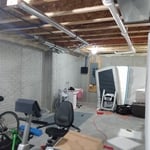
LOOKING FROM WORKOUT AREA TO BEDROOM AREA

+63

Response time2 days
Recommended by84%of homeowners
Avatar for 1-800-HANSONS (Saginaw Bath)
1-800-HANSONS (Saginaw Bath)
4.0(
665
)
Bathroom - Remodel

Serving Sterling, MI and surrounding areas

Approved (Corporate)

In business since 1988

Free estimates

Credit card accepted

Our number one priority is to serve our customers by anticipating their needs and exceeding their expectations. We do what it takes, every day, to make Hanson's Window and Construction, Inc., the best place for our family to serve yours.

photos
photos
photos
photos
photos

+17

23 neighbors recently requested a quote
Recommended by86%of homeowners
Avatar for Lifetime Design Company
Lifetime Design Company
4.3(
4
)
Designer - Building

Serving Sterling, MI and surrounding areas

Approved

In business since 2022

Free estimates

Credit card accepted

"My Husband and I , had Dustin design our dream home that we were getting ready to build. Dustin was professional, very knowledgeable, and very easy to talk too. He made the drafting part a very easy and fun experience!! We would recommend him to any of our friends and family!!! We are excited to start our journey on our cabin with Dustin!!!!"
Response time1 day
10 neighbors recently requested a quote
Recommended by50%of homeowners
Avatar for APEX Drafting LLC
APEX Drafting LLC
4.3(
6
)
Designer - Building

Serving Sterling, MI and surrounding areas

Approved

In business since 2020

Free estimates

Emergency services offered

We have a single mission: Complete Customer Satisfaction! We have consistently focused on the needs of our customers, providing personalized attention and a stress-free experience.\nYou will find us to be competitively priced with close attention to the details.\nOur reputation is based on service, safety, and quality, regardless of how large or small the job.\nWe look forward to building a lasting relationship and guarantee your satisfaction!\n

Plan set 1
172 neighbors recently requested a quote
Robert Cowles PE
5.0(
2
)
Designer - Building

Serving Sterling, MI and surrounding areas

Approved

In business since 2004

Offers commercial services

Robert Cowles PE is committed to excellence in every aspect of our business. We uphold a standard of integrity bound by fairness, honesty, and personal responsibility. Our distinction is the quality of service we bring to our customers. Accurate knowledge of our trade combined with ability is what makes us true professionals. Above all, we are watchful of our customers' interests, and make their concerns the basis of our business.

Response time1 day
15 neighbors recently requested a quote
...
Showing 1-10 of 55
Remodel Design questions, answered by experts

Typically, general remodeling involves architects, contractors, interior designers, electricians, plumbers, and sometimes structural engineers. Each plays a role in bringing the project from concept to completion.

The cost to draw house plans typically ranges from $800 to $2,700, with standard blueprints averaging around $1,800. For a custom home, the cost is higher, with blueprints often falling between $5,000 and $20,000, and potentially more for very complex designs. Several factors influence the total price, including the project's size, the number of rooms, the type of drawings required, and the architect's experience level. You may also need to pay a structural engineer to ensure building safety, particularly for custom homes.

No, it’s not legal for unlicensed individuals to conduct structural calculations for buildings or building repairs. Not only do licensing requirements prevent DIYers from tackling this project, but mistakes can also be extremely dangerous and put your property and anyone inside or near it at risk of severe injury or even death. You should always hire a licensed and certified local structural engineer to make structural calculations.

Italianate architecture is a reinterpretation of Renaissance styles, combining elements of Italian farmhouses and villas with Victorian materials and construction. This home style emerged in the Victorian era, gaining popularity in the U.S. in the mid-to late-1800s. The style came about in response to what many then viewed as the too-rigid and stuffy Classical style designs. 

A floor plan is a less detailed illustration showing a building or room's layout from above, including elements like windows, doors, walls, and fixtures. It offers a simplified view for homeowners. In contrast, a blueprint is a more detailed, to-scale architectural drawing that includes all parts of the building plans, such as structural elements, construction details, and utility schematics. While a floor plan can be a type of view within a blueprint, the complete blueprint contains all the necessary details to turn the plan into a reality.

The Sterling, MI homeowners’ guide to remodel design services

From average costs to expert advice, get all the answers you need to get your job done.