





Top-rated remodel designers.

Get matched with top remodel designers in Standish, MI

Enter your zip and get matched with up to 5 pros

Need a pro for your remodel design project in Standish, MI?

Select your specific project to find the pro for you.

TRUSTED BY STANDISH, MI HOMEOWNERS

  • Average homeowner rating star icon4.4
    Average homeowner rating
  • Verified reviews icon12
    Verified remodel design services reviews

Find Remodel designers in Standish

Avatar for ReBath Metro-Detroit
ReBath Metro-Detroit
3.7(
40
)
Bathroom - RemodelBathroom - Remodel - For Business

Serving Standish, MI and surrounding areas

Approved

In business since 1978

Free estimates

Warranties offered

"Beware of the sales pitch, they keep stacking on deductions if you sign that day.
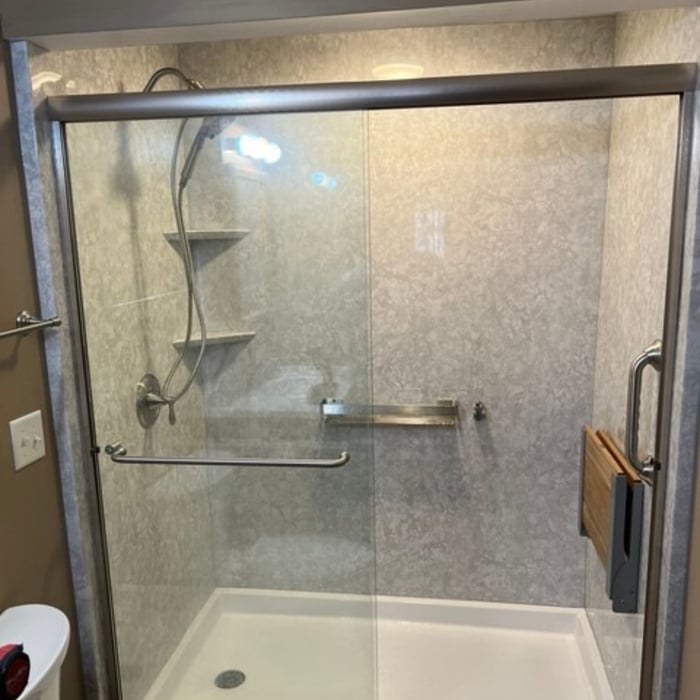
On completion of the installation, the bathroom looks great, but there were problems due to previous owners hidden wall once the old tub was removed. My concerns were that the installer and myself had different goals. He wanted to complete the job and I wanted choices. I lost. When we ran into problems and I asked what my options were, his responses were always and quot;I haven't decided yet.and quot;
The wrong tub size was ordered because of the false wall and I asked, and quot;Well it's just a tub, can we put in the right size?and quot; Didn't happen, and no options were offered. Options I thought of later such as 1. stop installation and order the right size; or 2. push the tub back two inches and give more floor space. Instead, a false 2 inch plywood wall was built behind the tub.
Another problem was the tub itself. I order the 17 inch high model thinking I would have more depth from my old 15 inch tub. Not so. Beware of inside tub not being the same depth as outside tub due to support feet under the tub of aproximate 2 1/2 inches. A 17and quot; tub measure 13 1/2and quot; on the shallow side and 14 1/2and quot; on the drain side. Plus the drain hole drops the actual water depth to 10 1/2 inches at the deeper end. This was not pointed out to me before purchase. In my opinion this is a manufacture flaw. The installer helped my out by plugging the drain hole.
I had to search and purchase the new floor tile. I made the right choice and it looks georgous. It was a hard job installing it because the old sub-flooring needed to be removed to match the curve of the previous wall tiles. A lot of unexpected dust. After two days dry time, I applied a sealer. However there were cracks in the grout after two weeks. Ken came back and fixed it and I applied the sealer again.
The third problem I had was a squeaky wall. Apparently the acrylic wall by the head rest was not sealed properly and it sqeeks when I use the tub and rest my head. Ken came back and tried to fix it by inserting foam behind the tub but was not successful. At least it's not a visable defect.
All in all my advice would be take your time and explore other options. Maybe I could have chosen all tile walls instead of acrylic and paid the same price. Go to your tile store and ask their advice before you sign with anyone. They might have more options. However my bathroom looks great and it will serve me for many more years and it is a step-up from what I had."
Showroom
Additional Photos
Additional Photos
Showroom - Natural Stone
Additional Photos

+7

Response time9 hrs
Response rate100%
68 neighbors recently requested a quote
Avatar for Evolution Drafting
Evolution Drafting
3.6(
117
)
Designer - Building

Serving Standish, MI and surrounding areas

Approved

In business since 2018

Free estimates

Emergency services offered

"I am having a full master bath and kitchen remodel done with new layouts in both rooms and knocking out a wall. Evolution worked with me to quickly get a drawing done of the new layouts so that the contractor could get started on the project. They made sure to include me in the process so that the design would be done exactly as my wife and I envisioned. They communicated effectively throughout the process and were always courteous and professional. I recommend them to anyone with drafting needs."
Zeal Floor Plan
Charcoal
Palm Floor Plan
Charcoal Floor 2
Charcoal Floor 1

+23

Response time1 day
Response rate100%
56 neighbors recently requested a quote
Avatar for 1-800-HANSONS (Saginaw Bath)
1-800-HANSONS (Saginaw Bath)
4.0(
665
)
Bathroom - Remodel

Serving Standish, MI and surrounding areas

Approved (Corporate)

In business since 1988

Free estimates

Credit card accepted

Our number one priority is to serve our customers by anticipating their needs and exceeding their expectations. We do what it takes, every day, to make Hanson's Window and Construction, Inc., the best place for our family to serve yours.

photos
photos
photos
photos
photos

+17

34 neighbors recently requested a quote
Recommended by86%of homeowners
Avatar for Lifetime Design Company
Lifetime Design Company
4.3(
4
)
Designer - Building

Serving Standish, MI and surrounding areas

Approved

In business since 2022

Free estimates

Credit card accepted

"My Husband and I , had Dustin design our dream home that we were getting ready to build. Dustin was professional, very knowledgeable, and very easy to talk too. He made the drafting part a very easy and fun experience!! We would recommend him to any of our friends and family!!! We are excited to start our journey on our cabin with Dustin!!!!"
Response time1 day
9 neighbors recently requested a quote
Recommended by50%of homeowners
Avatar for janke custom tile
janke custom tile
5.0(
10
)
Basement - RemodelBathroom - RemodelBathroom - Remodel - For Business+3 more

Serving Standish, MI and surrounding areas

In business since 2004

Free estimates

Credit card accepted

"We had Janke Custom Tile completely remodel our master bathroom. Kevin and his team Kevin's and his team with and his pricing was very reasonable. They started and completed the job exactly unschedule. The workmanship was excellent. We're very pleased with a new master bathroom. I highly recommend Janke Custom Tile for any of your tiling projects."
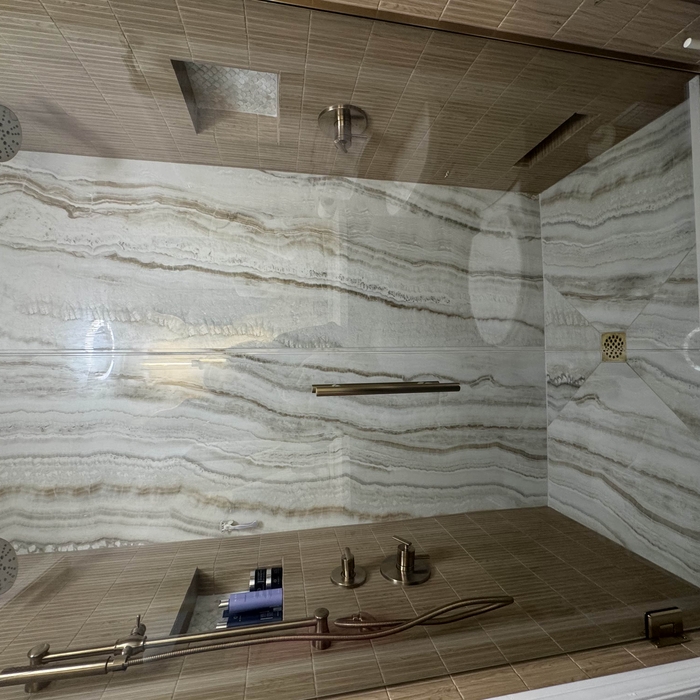
Master bathroom remodel, walk in Custom tiled shower with heated floors
Flooring Sales/Installation/Repair Project
24”x48” polished porcelain wall tile shower installation
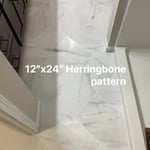
12”x24”Herringbone floor tile (bathroom floor)
3”x10” subway tile

+51

Recommended by100%of homeowners
Avatar for Jill Seidner Interior Design
Jill Seidner Interior Design
3.5(
89
)
Bathroom - RemodelBathroom - Remodel - For BusinessDesigner - Kitchen+3 more

Serving Standish, MI and surrounding areas

In business since 2006

Credit card accepted

"Once I sent her all the measurements, it took her a little while to get the options back to me.  Overall, they're good designs.  However, they're very simplistic and give general ideas for space planning.  I was hoping to have a better idea for sizes of furniture for the space and some variations on staging.  
Jill was very responsive when I did have a question.  I'm not sure how helpful it is to have a virtual design done.  If we lived in similar cities, I'd probably use her again for help with additional designs.
"
Recommended by55%of homeowners
Avatar for Homemade Design
Homemade Design
3.7(
322
)
Basement - RemodelBathroom - RemodelBathroom - Remodel - For Business+4 more

Serving Standish, MI and surrounding areas

In business since 2006

Credit card accepted

"I feel extremely fortunate to have found Vicki through Angie's List !  She is an extremely talented person who is very easy to deal with. She has a breath of knowledge that allows her to accommodate my tastes, but also ensure that the overall design is in sync with the design and location of my home.  She has  a very diplomatic way of suggesting when I'm going astray with my choices and in every case where she has told me "Trust Me"  I have been delighted ! She is very aggressive in helping me find the best pricing and often times will work with the vendors directly  hence saving me the time.  She also has excellent local contacts.  Everyone I've worked with through Vicki has been timely, professional, and highly competent.
My project is far from complete.  I intend to continue to use Vicki and her expert advice until the end !!!!"
Pennsylvania Master Bathroom
Boston Small Condo Kitchen
California Client Saves with HMD Designer Discounts
Recommended by54%of homeowners
...
Showing 1-10 of 51
Remodel Design questions, answered by experts

No, space planning is not only relevant for new spaces. With the help of a professional architect, you can still create a space plan for an existing space.

Yes, designing builds to fit space constraints and meet functional needs.

Yes, you can finance cottage construction through several options. Construction loans provide funds in stages as work progresses, while home equity loans or lines of credit are available if you have existing property. Some lenders offer a combined construction and permanent mortgage. Always review loan terms and payment milestones before committing.

Yes, pros can offer guidance to achieve desired aesthetics and match existing decor.

Costs depend on desk size, labor, included features like drawers or motorized height adjustments, and required wall anchoring.

The Standish, MI homeowners’ guide to remodel design services

From average costs to expert advice, get all the answers you need to get your job done.