






Top-rated remodel designers.

Get matched with top remodel designers in Stanton, MI

Enter your zip and get matched with up to 5 pros

Need a pro for your remodel design project in Stanton, MI?

Select your specific project to find the pro for you.

TRUSTED BY STANTON, MI HOMEOWNERS

  • Average homeowner rating star icon4.8
    Average homeowner rating
  • Verified reviews icon31
    Verified remodel design services reviews

Find Remodel designers in Stanton

Avatar for New Image Remodeling
New Image Remodeling
4.9(
128
)

Serving Stanton, MI and surrounding areas

Approved

In business since 1991

Free estimates

Warranties offered

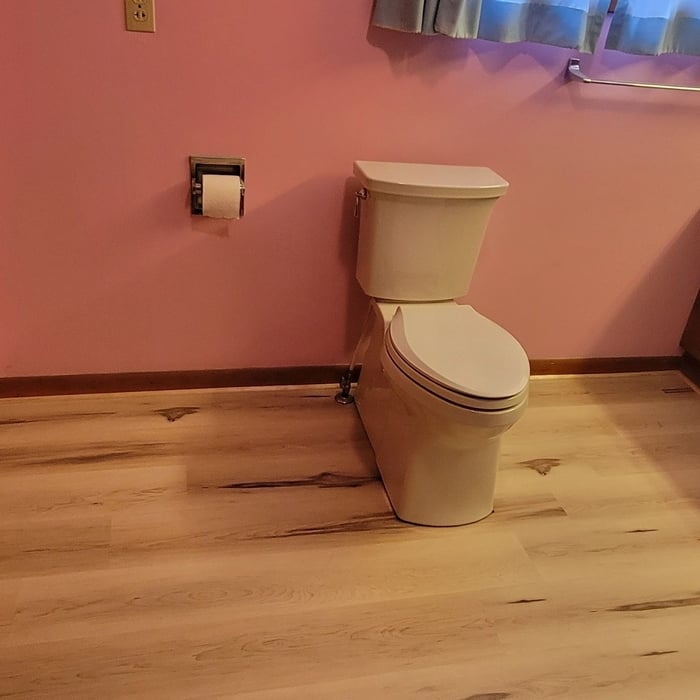
"New Image Remodeling was great! They stayed within the price quoted. Every one of the workers that entered our home to work were extremely polite, they were on time, and they did the job quickly and did it well. The floor looks great! We would definitely hire New Image Remodeling again!"
Additional Photos
Additional Photos
Additional Photos
Additional Photos
Additional Photos

+51

Response time3 days
21 neighbors recently requested a quote
Recommended by96%of homeowners
Avatar for Bathworks of Michigan, LLC
Bathworks of Michigan, LLC
4.7(
230
)

Serving Stanton, MI and surrounding areas

Approved

Super Service Award Winner

In business since 2006

Free estimates

Warranties offered

"Explained everything well. Walked us through design. Good job explaining limitations with the project and managing expectations. Sales guy was very patient and friendly."
After
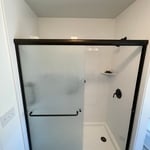
Walk-In Shower!
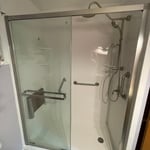
Walk-In Shower
Walk-In Shower
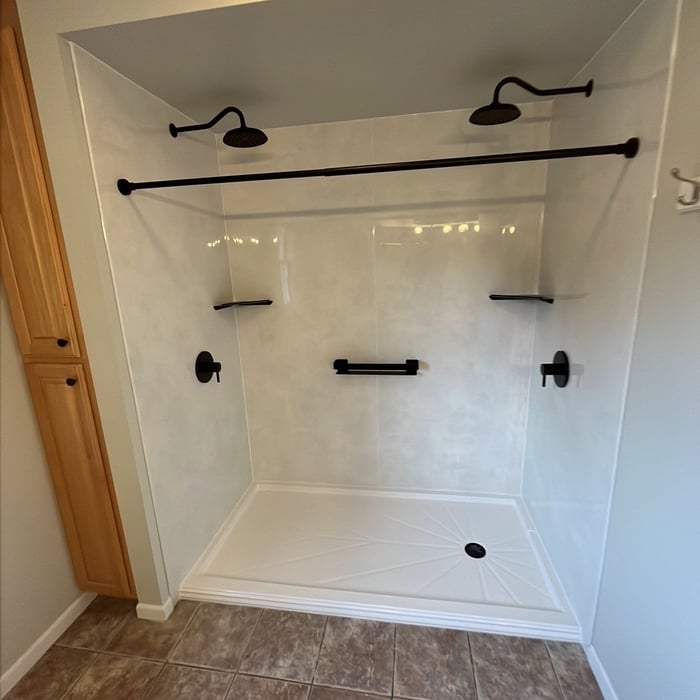
Spacious Walk-In Shower

+50

Response time1 day
536 neighbors recently requested a quote
Recommended by56%of homeowners
Avatar for J & M Group Michigan
J & M Group Michigan
5.0(
13
)

Serving Stanton, MI and surrounding areas

Approved

Super Service Award Winner

In business since 2021

Free estimates

Small jobs welcome

"Reasonably priced and quality work. We had to have a supporting wall removed to enlarge a children's classroom at our church. This project had to be done so we would be able to use the classroom the following Sunday. J&M came in and removed the wall, installed a support beam, and finished the project so the two rooms looked like they had always been a single room. They cleaned up afterwards and we were able to use the room the next Sunday. Thank you for all that was done. Ed Building and Maintenance Coordinator."
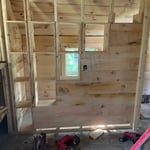
Cabin Rebuild
Cabin Rebuild
Cabin Rebuild
Cabin Rebuild
Cabin Rebuild

+6

Response time3 days
22 neighbors recently requested a quote
Avatar for Home Pro MI
Home Pro MI
4.8(
32
)

Serving Stanton, MI and surrounding areas

Approved

In business since 2005

Free estimates

Warranties offered

"We contracted Terry to finish our unfinished basement. He designed and built one bedroom, one bathroom, one home gym, a family room, and a bar area. We were extremely pleased with his work, and he was extremely attentive to our needs. He was detailed and ensured we were happy every step of the way. His quote was accurate and included everything we needed without any “oops, that will cost more” situations. Overall we are extremely impressed and LOVE our new living space!"
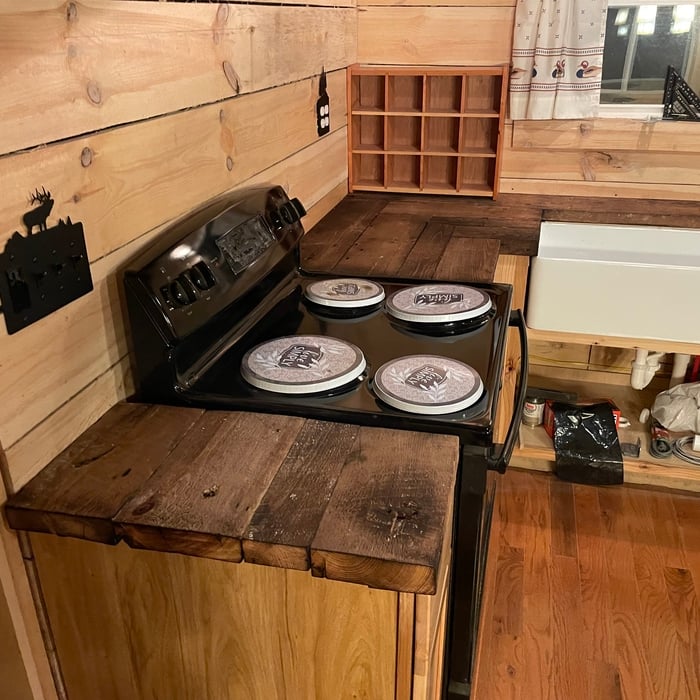
This garden tub became a convenient place for storage.
Tub to Shower conversion
After

+115

140 neighbors recently requested a quote
Recommended by78%of homeowners
Avatar for JLM HOME SOLUTIONS
JLM HOME SOLUTIONS
4.4(
7
)

Serving Stanton, MI and surrounding areas

Approved

In business since 2010

Free estimates

Emergency services offered

"JLM's work was high quality and performed efficiently. I'm adamant about neatness, and this team exceeded my expectations. The bathrooms--two were done--look beautiful and function reliably."
Bathroom Remodel
Bathroom Remodel
Response time4 days
4 neighbors recently requested a quote

Recommended by71%of homeowners
Avatar for H.Y.O. Construction
H.Y.O. Construction
5.0(
1
)

Serving Stanton, MI and surrounding areas

Approved

In business since 2024

Free estimates

Warranties offered

We pride ourselves on the quality work we provide, while delivering great customer service. Check out our services offered and call or click to schedule an estimate today!

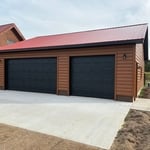
34x34 attached garage

+15

6 neighbors recently requested a quote
Recommended by100%of homeowners
Avatar for Logan Griffes Construction LLC
Logan Griffes Construction LLC
5.0(
2
)

Serving Stanton, MI and surrounding areas

Approved

In business since 2021

Free estimates

Emergency services offered

"For Concrete of any need -they should be your first Call/Text/Email For New Build - Call/Text/Email For Remodel - Call/Text/Email For Roofing and Gutters - Call/Text/Email For Pole Barns - Call/Text/Email Griffes Construction Inc. of Big Rapids does it all. They did Roofing and Gutters for us as well. We checked out references, and all of their expectations were exceeded. True Craftsmanship by the entire team."
Remodeling - Kitchen & Bathroom Project
Builders - Garages/Barns/Sheds Project
Remodeling - Kitchen & Bathroom Project

+52

6 neighbors recently requested a quote
Recommended by100%of homeowners
...
Showing 1-10 of 106
Remodel Design questions, answered by experts

When conducting space planning, building codes and regulations need to be considered. As long as you are taking them into account and discussing them with the architect, you should be able to do your space planning appropriately.

A floor plan is a less detailed illustration showing a building or room's layout from above, including elements like windows, doors, walls, and fixtures. It offers a simplified view for homeowners. In contrast, a blueprint is a more detailed, to-scale architectural drawing that includes all parts of the building plans, such as structural elements, construction details, and utility schematics. While a floor plan can be a type of view within a blueprint, the complete blueprint contains all the necessary details to turn the plan into a reality.


Absolutely! You can tailor the design to meet your specific needs and preferences. Whether it's adding amenities, adjusting dimensions, or choosing different materials, customizing your storm shelter ensures it suits your family's requirements and offers the utmost comfort and safety during severe weather. So go ahead and create a shelter that perfectly fits your unique needs!

You likely need to hire an architect for your new house design and build, unless you have the design skills and experience with building regulations and standards needed to get your plans approved. If you are able to meet the design requirements, you can hire a draftsperson to create the blueprints for the builders to follow.

Yes, integrating sustainable practices and energy efficiency into plans is common.

The Stanton, MI homeowners’ guide to remodel design services

From average costs to expert advice, get all the answers you need to get your job done.