





Top-rated contractors.

Get matched with top contractors in Saint Louis, MI

Enter your zip and get matched with up to 5 pros

Need a pro for your contractor service project in Saint Louis, MI?

Select your specific project to find the pro for you.

Find Contractors in Saint Louis

Avatar for Homemade Design
Homemade Design
3.7(
322
)
Major Home Repairs (General Contractor)

Serving Saint Louis, MI and surrounding areas

In business since 2006

Credit card accepted

"I never contacted the provider or used this service in anyway. I have to
write this review so that the request to write this review stops
popping up.
The rating is bogus as it is required to be able to submit.
"
Pennsylvania Master Bathroom
Boston Small Condo Kitchen
California Client Saves with HMD Designer Discounts
Recommended by54%of homeowners
Avatar for Fast Solar Company
Fast Solar Company
5.0(
9
)
Major Home Repairs (General Contractor)

Serving Saint Louis, MI and surrounding areas

Free estimates

Credit card accepted

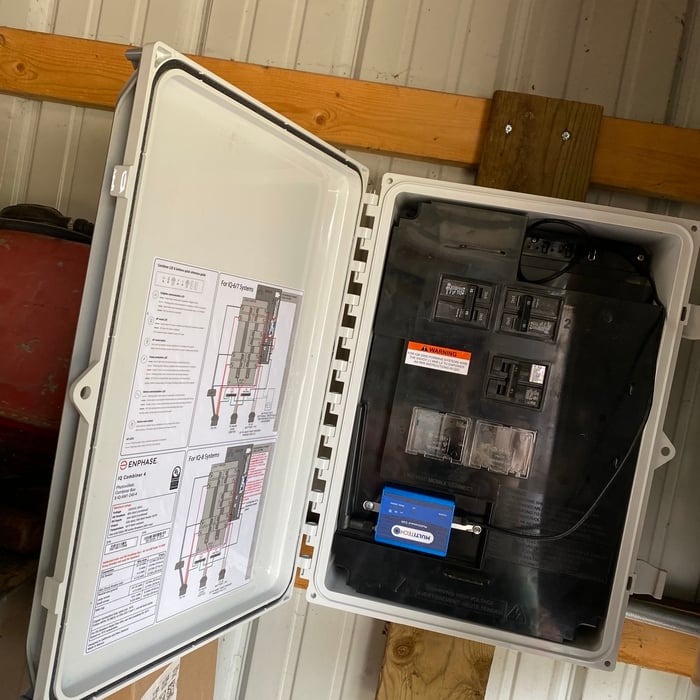
"The work was done quickly, and everyone was extremely friendly and helpful. The only delay was waiting for the electric company to do their part. I'm thrilled to have my panels up and running!"
Solar Panel Install Onaway, Michigan
Ovid Solar Panel Ground Mount
Solar Panel Install Onaway, Michigan

+91

Recommended by100%of homeowners
Avatar for Jill Seidner Interior Design
Jill Seidner Interior Design
3.5(
89
)
Major Home Repairs (General Contractor)

Serving Saint Louis, MI and surrounding areas

In business since 2006

Credit card accepted

"Once I sent her all the measurements, it took her a little while to get the options back to me.  Overall, they're good designs.  However, they're very simplistic and give general ideas for space planning.  I was hoping to have a better idea for sizes of furniture for the space and some variations on staging.  
Jill was very responsive when I did have a question.  I'm not sure how helpful it is to have a virtual design done.  If we lived in similar cities, I'd probably use her again for help with additional designs.
"
Recommended by55%of homeowners
Krutsch's Renovations
5.0(
9
)
Major Home Repairs (General Contractor)

Serving Saint Louis, MI and surrounding areas

In business since 2021

Free estimates

"Jake was very fast and thorough, he brought in all the equipment needed and the manpower to get the job done quickly! They didn’t sacrifice quality and we love the way our home looks after him and his crew did there work! They painted basically our whole house inside and the refaced the kitchen cabinets and drawers. And all for a very reasonable price!"
Interior paint job
Bedroom 2 before
Interior paint job
Bedroom after
Interior paint job

+21

Recommended by100%of homeowners
Showing 1-10 of 26
Unfinished Carpentry questions, answered by experts

Bump-out additions can add some space to a closet without requiring any significant structural work. This entails pushing back the existing rear or side of the closet, simply moving the wall into either an adjacent room or unused space. For ground-floor closets, this could even be extended to the exterior of the home, but that has its own complications. Bump-outs are a good discussion to have with your contractor if you’re just looking to increase the space a little—not renovate the entire closet space.

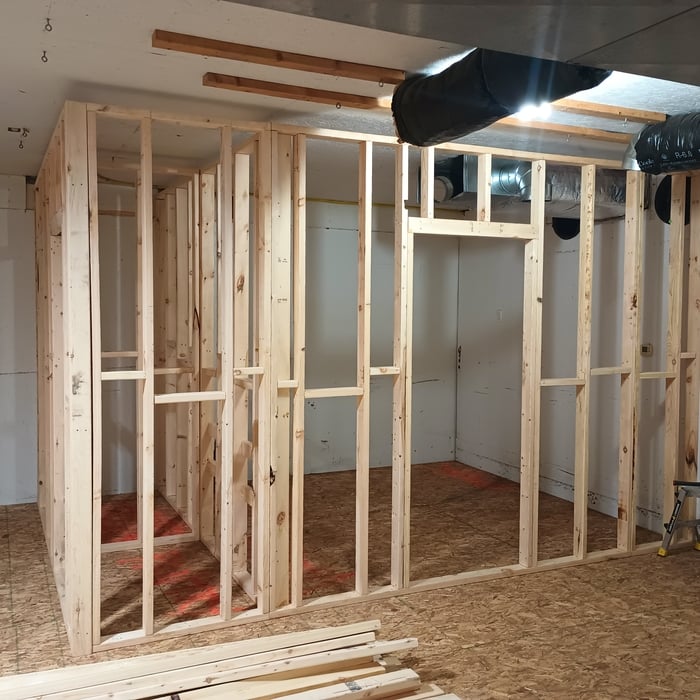
In framing, studs are placed at 16-inch intervals to coincide with the typical spacing of wall materials such as drywall or plywood. This spacing is called "on-center" and is necessary for maintaining structural stability and efficient use of materials. The 16-inch spacing also helps to distribute the weight evenly across the building's structure. For those looking to cut material costs and improve energy efficiency, 24-inch stud spacing can be employed through a method called "advanced framing". This requires careful planning and adherence to local building codes to ensure structural integrity.

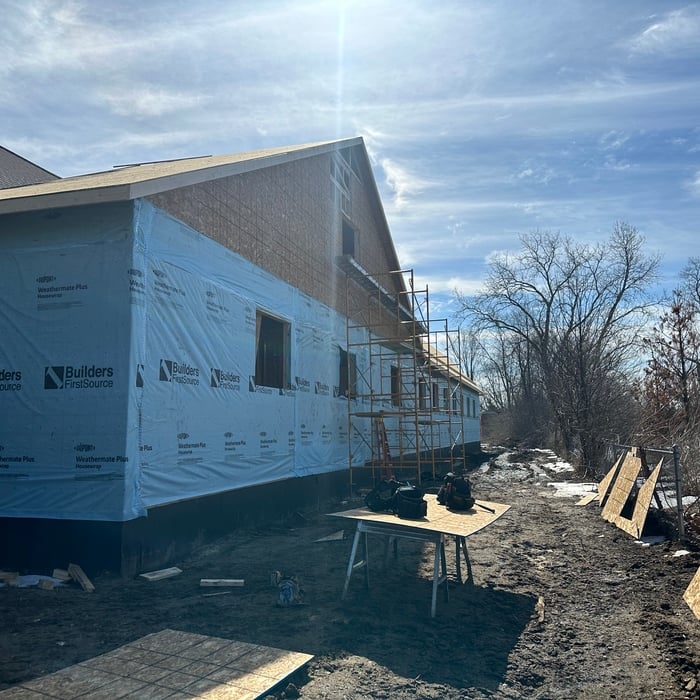
Modern brick houses are really stick-built homes with a brick facade for aesthetic purposes only, so most have framing. With genuine brick construction, most homeowners install furring strips over the interior of the brick and then install drywall over those strips to cover the brick wall, so they don’t have traditional framing.

The primary parts of a house that need framing during construction are floors, exterior walls, interior walls, and the roof. The framing in these areas provides the skeleton for adding other materials over the top. With walls, for example, contractors can hang drywall over the interior walls and siding over the outside of the exterior walls. Proper framing ensures a sturdy house that is built to last.

Not all porch columns are load-bearing, though they can be. Some porch columns are simply decorative. There are ways to identify a load-bearing column, like looking for visible seams and a foundation. Also, check to see if the column directly enters the ground. In some porch installations, a contractor will excavate a hole to install a column into the earth along with a buried cement base for stability.

The Saint Louis, MI homeowners’ guide to contractor services

From average costs to expert advice, get all the answers you need to get your job done.