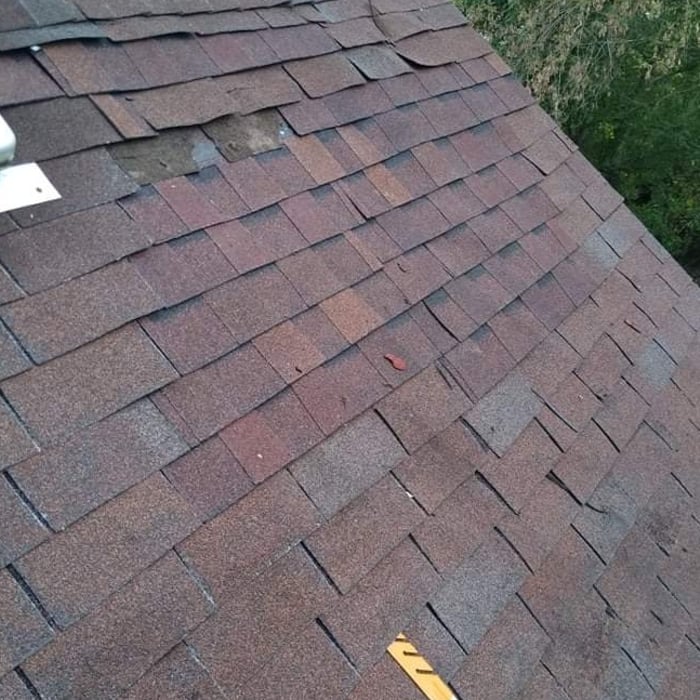
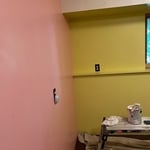
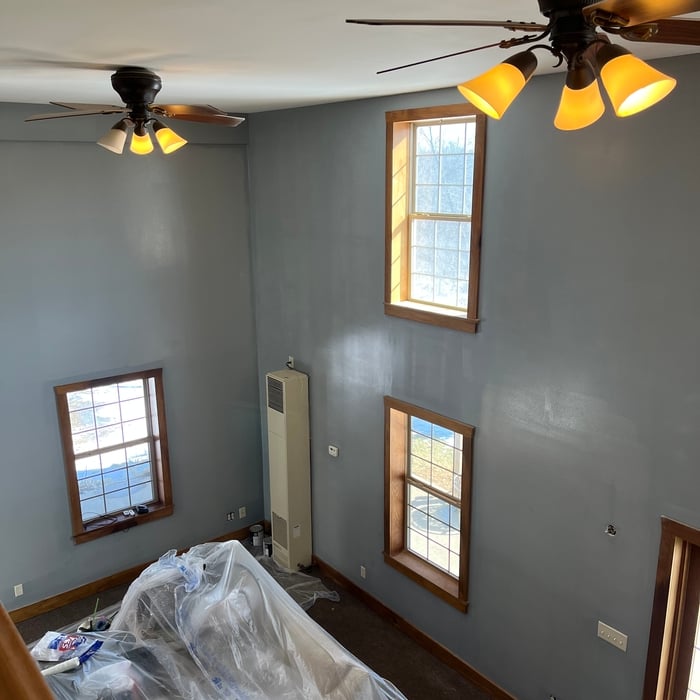
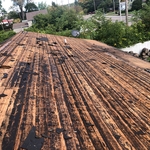
"Tyler and his crew have done multiple projects for our house, including a new roof, repairing drywall from a water leak, and replacing siding and soffit. They always treated us fairly, promptly and with respect. Tyler gave us a fair quote and was quick to finish all of the projects. He was awesome. Thanks Tyler."
"Very well. I like my new door and my lighys installed on the patio. The dusk to dawn flood light on the garage is awesome. One light needed tweaking and they came back to do that. All time in a matter of days."
"It went amazing. All my task were completed in a timely fashion. I love how polite and professional they were. I would definitely be using their services again."
"I never contacted the provider or used this service in anyway. I have to write this review so that the request to write this review stops popping up. The rating is bogus as it is required to be able to submit. "
"Just perfect , very friendly and professional , didn't waste time to get the job and preformed as directed and as needed. Very pleased with their service"
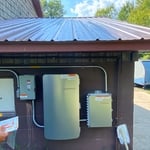
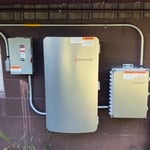
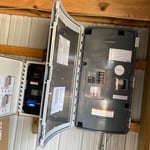
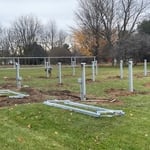
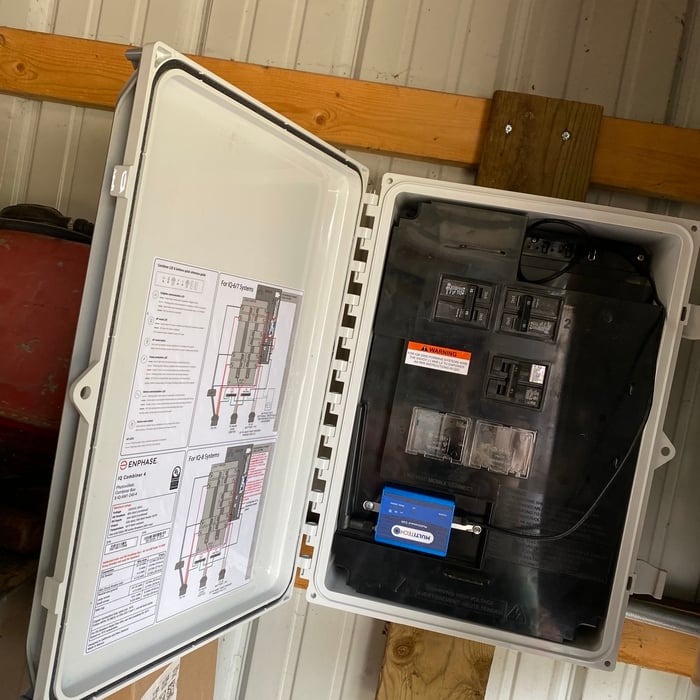
"The work was done quickly, and everyone was extremely friendly and helpful. The only delay was waiting for the electric company to do their part. I'm thrilled to have my panels up and running!"
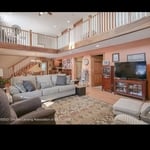
"Once I sent her all the measurements, it took her a little while to get the options back to me. Overall, they're good designs. However, they're very simplistic and give general ideas for space planning. I was hoping to have a better idea for sizes of furniture for the space and some variations on staging. Jill was very responsive when I did have a question. I'm not sure how helpful it is to have a virtual design done. If we lived in similar cities, I'd probably use her again for help with additional designs. "
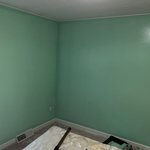
"Jake was very fast and thorough, he brought in all the equipment needed and the manpower to get the job done quickly! They didn’t sacrifice quality and we love the way our home looks after him and his crew did there work! They painted basically our whole house inside and the refaced the kitchen cabinets and drawers. And all for a very reasonable price!"
Unfinished Carpentry questions, answered by experts
Costs depend on desk size, labor, included features like drawers or motorized height adjustments, and required wall anchoring.
Learning how to frame a house includes picking the right lumber for the job. Most people will want to pick pine, spruce, or fir for the framing. These types of lumber are affordable and produce sturdy framing for structures. Look for kiln-dried lumber to reduce the risk of shrinkage or insect damage after installation. As part of what’s included in framing a house when you hire a professional, the contractor should order the lumber, so you don’t have to worry about finding the right lumber.
You can choose 5/8-inch plywood or 3/4-inch plywood—anything thinner than these sizes may not withstand the impact of debris propelled by strong winds or can be easily torn off by intruders. Remember that the durability of the wood board is crucial, particularly for safeguarding your windows during severe storms. The effectiveness of using wood boards for protecting the investment you made in your home relies on using the appropriate material and ensuring proper installation.
A cross brace for a fence gate should stretch from the top corner of the gate’s hinge side to the bottom corner of its latch side at a 45-degree angle to the bottom of the gate. This positioning distributes the bulk of the gate’s weight to the base of the post, taking pressure off the top hinge.
Professionals charge between $60 and $95 per hour to install ornamental porch columns. The amount of time they need varies based on the condition of the porch, whether they need to remove old columns, and if there is any damage to your porch's structure. This cost can increase if more issues come up during the installation process.
The Breckenridge, MI homeowners’ guide to contractor services
From average costs to expert advice, get all the answers you need to get your job done.
Need to run electricity to your basement? Learn about the cost to install an outlet in an unfinished basement and what factors affect your project cost.
When you’re tackling a project or hiring a contractor, it’s helpful to know key carpentry terms. From end grain to dovetail joints, here’s a complete list.
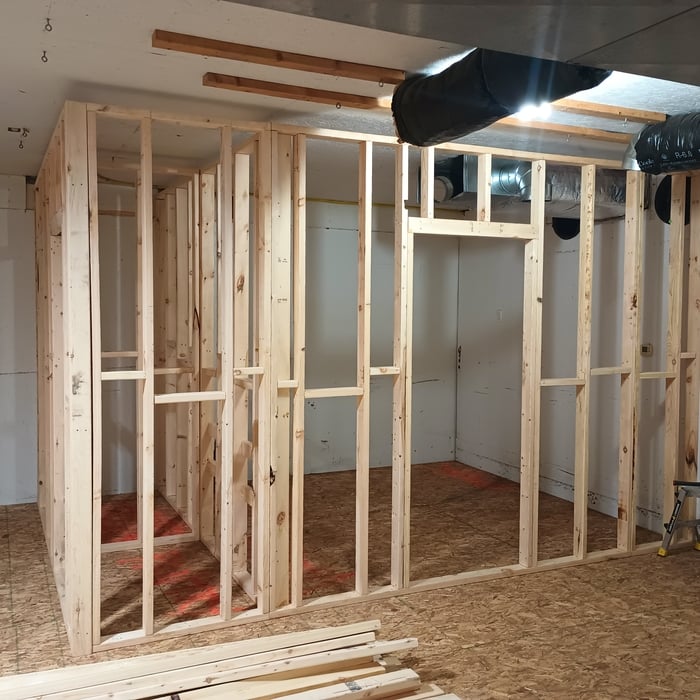
House framing is one of the first parts of building a home. To do this, you’ll want to hire a rough or unfinished carpenter. Using this guide, you’ll know what questions to ask and where to look for your house framing contractor.
Buying unfinished cabinets can help you create the custom remodel of your dreams, but is it worth the fuss? This guide will tell you everything you need to know.