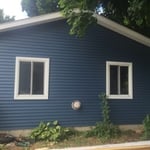
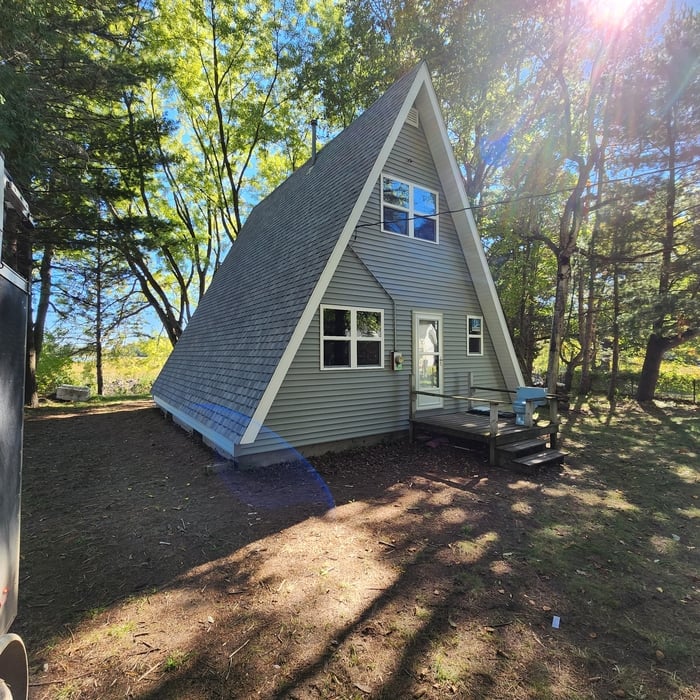
"They sent about 15 workers and 8 hours later we have a brand roof! They were very professional, covered my flowers and landscaping before doing the job, went through the yard after with a magnet to do all the cleaning up of the left over parts and nails. They were very careful with the job overall and did an amazing job."
"Jeff did an amazing job. He designed a gate to go across the stairs that works perfectly without taking up space. I still get compliments on the job he did. I would HIGHLY recommend him for a job."
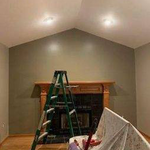
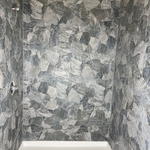
Painting itself was excellent. The painters were neat for the most part. although we did find some small paint spots on the carpet.. Edge lines looked good, and we found very few defects that required correction. They did refer a problem with blotchy coverage to the manufacturer, who refunded the price of the paint for the bathroom, provided new paint, but did not pay for the labor involved in repainting that room.
Our major problems came with the estimate and billing. The original estimate was for $3200, and the final bill was over $4400. Our contact, Chris, blamed the difference on the fact that they underestimated the amount the number of coats and amount of paint that was required. Also, we found discrepancies in the amount we were billed for paint. This was blamed on the fact that they were doing work for "two Kathy's" and got the invoices mixed up. We had to argue with them to get the discounts we were initially promised. The job was originally estimated to be completed in 3 to 5 days, but took 2 1/2 weeks. They started painting on 8/13 and we did not settle our billing issues until 12/24. We tired of arguing with them and ended up paying for $73 in supplies they could not account for.
Also, they offered to give us a bill reduction in the amount of our Angie's List membership if we gave them a favorable review.
We would look elsewhere when we need painters again.
"After I approved the drapes, I was sent an invoice for $700. I paid the invoice. It's been over a year and despite numerous emails (over a dozen) with Amanda Zettel of Homemade Design, I still have not received the drapes or a refund. I was very satisfied with all of Homemade Design's work up until this experience."
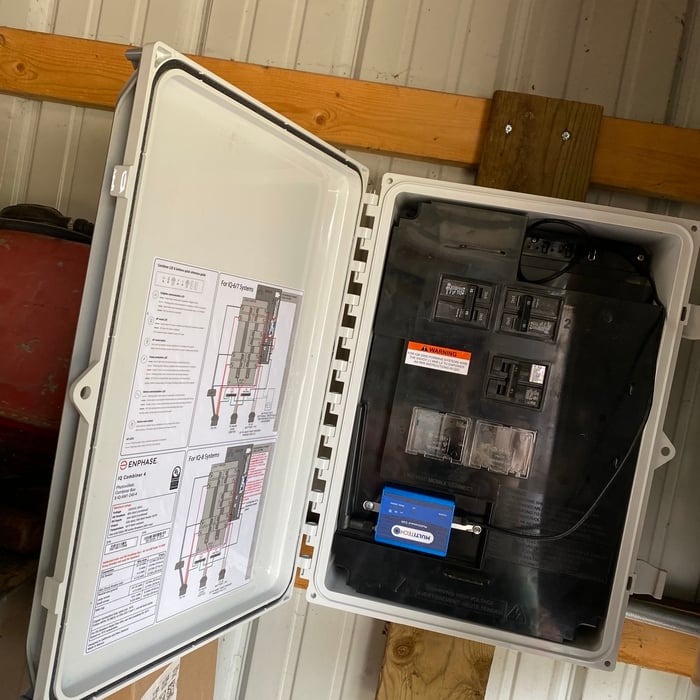
"The work was done quickly, and everyone was extremely friendly and helpful. The only delay was waiting for the electric company to do their part. I'm thrilled to have my panels up and running!"
"Once I sent her all the measurements, it took her a little while to get the options back to me. Overall, they're good designs. However, they're very simplistic and give general ideas for space planning. I was hoping to have a better idea for sizes of furniture for the space and some variations on staging. Jill was very responsive when I did have a question. I'm not sure how helpful it is to have a virtual design done. If we lived in similar cities, I'd probably use her again for help with additional designs. "
Unfinished Carpentry questions, answered by experts
When choosing a drywall anchor, consider the weight of the object you're hanging and how much weight the anchor will need to support. The heavier the weight, the stronger the anchor you'll need. You’ll find the weight capacity on the packaging when shopping for anchors.
Also, remember that you can use more than one anchor when hanging something on the wall. If you're using multiple anchors, divide the object weight by the number of anchors to determine how much each will need to support. If you need help deciding which drywall anchor to use, you can hire a handyperson to hang your objects.
When deciding whether to use nails or screws for framing, the specific needs of the project must be taken into account. Nails have long been the go-to option for framing due to their affordability, ease of installation, and ability to withstand shear forces. They are perfect for structural framing projects where fast assembly is essential. In contrast, screws offer exceptional holding power and are particularly useful in situations requiring increased strength and resistance to pull-out forces. For projects that prioritize accuracy and long-lasting quality, screws may be the preferred option, though nails remain a dependable and efficient choice.
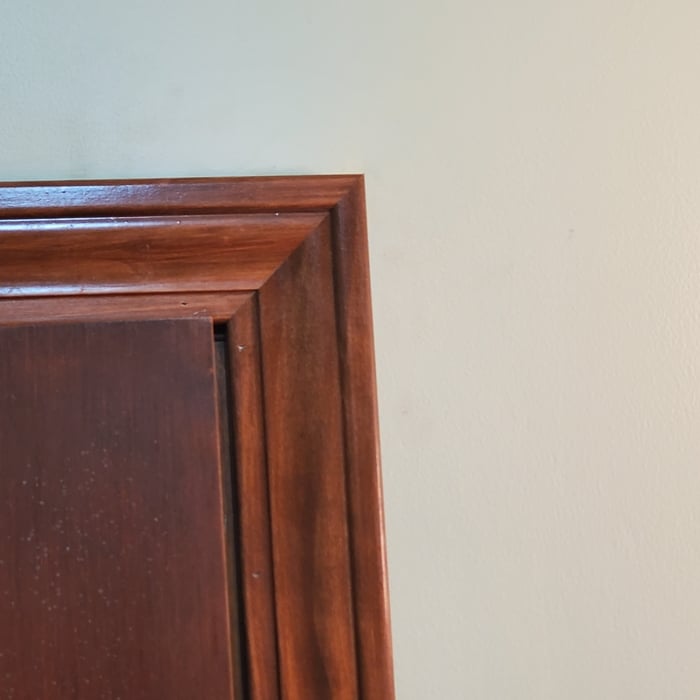
A few signs that you need a new door frame include:
The door no longer fits properly in its frame and sticks or scrapes.
You notice cracks, holes, or rotting.
You feel a draft coming from around the door when it’s closed.
You find yourself frequently needing to make repairs.
Learning how to frame a house includes picking the right lumber for the job. Most people will want to pick pine, spruce, or fir for the framing. These types of lumber are affordable and produce sturdy framing for structures. Look for kiln-dried lumber to reduce the risk of shrinkage or insect damage after installation. As part of what’s included in framing a house when you hire a professional, the contractor should order the lumber, so you don’t have to worry about finding the right lumber.
Yes, a 2x6 should hold a porch swing and safely support the load. A smaller joist runs the risk of it not offering enough support for the swing. If you have a joist smaller than 2x6, add additional bolstering support.
The Sanford, MI homeowners’ guide to contractor services
From average costs to expert advice, get all the answers you need to get your job done.
Need to run electricity to your basement? Learn about the cost to install an outlet in an unfinished basement and what factors affect your project cost.
When you’re tackling a project or hiring a contractor, it’s helpful to know key carpentry terms. From end grain to dovetail joints, here’s a complete list.
House framing is one of the first parts of building a home. To do this, you’ll want to hire a rough or unfinished carpenter. Using this guide, you’ll know what questions to ask and where to look for your house framing contractor.
Buying unfinished cabinets can help you create the custom remodel of your dreams, but is it worth the fuss? This guide will tell you everything you need to know.