





Top-rated architects.

Get matched with top architects in Richmond, MI

Enter your zip and get matched with up to 5 pros

Need a pro for your architectural service project in Richmond, MI?

Select your specific project to find the pro for you.

Find Architects in Richmond

Avatar for Superior Home Building LLC
Superior Home Building LLC
4.2(
35
)

Serving Richmond, MI and surrounding areas

Approved

Super Service Award Winner

In business since 2005

Free estimates

Emergency services offered

"Jared and his team are amazing! Their work is top notch, everything went great, and smooth. Jared is probably the most genuine contractor I've ever met. I refer him to everyone. Thank you Jared"
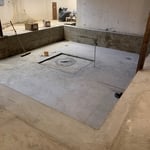
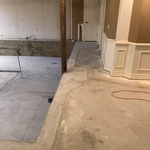
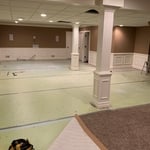
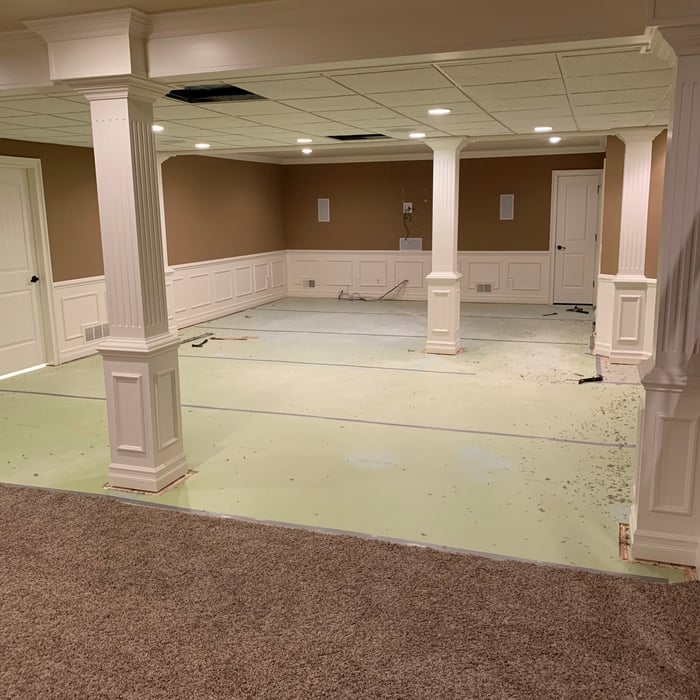
Basement Golf Room Simulator

+31

7 neighbors recently requested a quote
Recommended by89%of homeowners
Avatar for Herbal Thymes & Gatherings
Herbal Thymes & Gatherings
4.7(
72
)

Serving Richmond, MI and surrounding areas

Approved

In business since 1991

Free estimates

Emergency services offered

"Beautiful, from start to spectacular finish. Jackie listened for all the elements of design and function I requested and made quick work of drawings, edits and installation giving me a front yard I will enjoy all my days. Brilliant. ??"
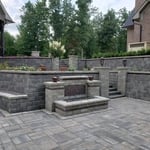
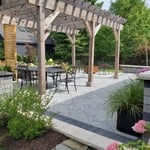
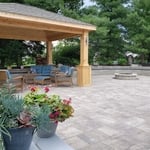
Landscaping Project
Landscaping Project
Landscaping Project
Landscaping Project
Additional Photos

+6

7 neighbors recently requested a quote
Recommended by98%of homeowners
Avatar for Evolution Drafting
Evolution Drafting
3.6(
112
)

Serving Richmond, MI and surrounding areas

Approved

In business since 2018

Free estimates

Emergency services offered

"To be honest Im dealing with a complicated district and I was kind of frustrated that my project was handed off to a new person but Raegan Hammon was the most patient, kind, professional and efficient Architect I have ever had the pleasure 🙏 of doing business with. Thank you for placing my project in her very capable hands. Forever grateful Leilee Keppard [*** Link removed ***]"
Zeal Floor Plan
Charcoal
Palm Floor Plan
Charcoal Floor 2
Charcoal Floor 1

+23

50 neighbors recently requested a quote
Recommended by19%of homeowners
Avatar for Lifetime Design Company
Lifetime Design Company
4.3(
4
)

Serving Richmond, MI and surrounding areas

Approved

In business since 2022

Free estimates

Credit card accepted

"My Husband and I , had Dustin design our dream home that we were getting ready to build. Dustin was professional, very knowledgeable, and very easy to talk too. He made the drafting part a very easy and fun experience!! We would recommend him to any of our friends and family!!! We are excited to start our journey on our cabin with Dustin!!!!"
Response time2 days
10 neighbors recently requested a quote

Recommended by50%of homeowners
Ascended Constructions
New to Angi

Serving Richmond, MI and surrounding areas

Approved (Corporate)

In business since 2023

Offers commercial services

We’re a family owned and operated company that values honesty and integrity, and stands behind our work. We offer over 40 years of industry experience. We specialize in Asphalt Shingle Roofing installation, replacement, and repairs. Our services are customized to the individual project, paying close attention to the details of each project that we're involved with. We look forward to building long-term relationships with our clients and guarantee your satisfaction!

1 neighbors recently requested a quote

Avatar for Terraform Development & Design LLC
Terraform Development & Design LLC
New to Angi

Serving Richmond, MI and surrounding areas

Approved (Corporate)

In business since 2023

Free estimates

Offers commercial services

Terraform Development & Design LLC, delivers expert permit-ready architectural plans and drafting services nationwide. With 8+ years of experience and hundreds of clients across all 50 states, we create code-compliant residential and commercial construction documents that get approved fast and built right.\nFrom site plans, floor plans, elevations, structural & foundation drawings to MEP coordination, full construction sets, 3D renderings, interior design, solar PV layouts, and precise material takeoffs - we handle it all. Fast 4-6 week turnaround, 3 design revisions included, free revisions for city redline changes, transparent pricing (starts at $2,000), and direct partnerships with licensed engineers for stamps in every state.

101 neighbors recently requested a quote

Avatar for CBI Design Professionals
CBI Design Professionals
5.0(
10
)

Serving Richmond, MI and surrounding areas

In business since 1988

Free estimates

"I'm currently located in another state than the work is to be completed and Robert Clarke gave me a full written report for work needed. Very professional, courtous and listened to my wants and needs."
Orchard Lake Residence
Huntington Woods Residence
 Front Elevation
Eliptical Stair
Rochester Residence

+27

Recommended by77%of homeowners
...
Showing 1-10 of 96
Architects questions, answered by experts

An architect plans and designs new construction and alteration projects. They often provide sketches for homes, office buildings, shopping malls, and other structures.

You can draw your own house plans using three-dimensional modeling software, but in most cases, you’ll need an architect to draw up the final plans. Architects understand local building regulations and requirements, so their plans will be necessary for getting permits approved, and they’ll also ensure your home is structurally sound. DIY house plans can be a good place to start to help visualize your project, but you should always defer to a professional before trying to proceed with the project.

As with most large-scale home renovation projects, you’ll need an architect to map out the exact layout and specs of your above-garage room, which is required in many municipalities. Some general contractors will serve as your architect, or they may bring on a residential architect to assist with the plans.

The most idyllic building material that encapsulates the feel of Federal architecture is a brick facade, often with bricks alternating between long side and short side. Palladium and arched transom windows are also prevalent, as are flat, white window lintels. More ornate Federal architecture buildings also include columns on either side of the front door. More important than most of the finer details, though, is the symmetry from the exterior. On the interior, ornate plaster moldings and plaster ceiling medallions are indicative of the style.

A floor plan is a less detailed illustration showing a building or room's layout from above, including elements like windows, doors, walls, and fixtures. It offers a simplified view for homeowners. In contrast, a blueprint is a more detailed, to-scale architectural drawing that includes all parts of the building plans, such as structural elements, construction details, and utility schematics. While a floor plan can be a type of view within a blueprint, the complete blueprint contains all the necessary details to turn the plan into a reality.

The Richmond, MI homeowners’ guide to architectural services

From average costs to expert advice, get all the answers you need to get your job done.