






Top-rated basement remodelers.

Get matched with top basement remodelers in Pentwater, MI

Enter your zip and get matched with up to 5 pros

Need a pro for your basement remodel project in Pentwater, MI?

Select your specific project to find the pro for you.

Find Basement remodelers in Pentwater

Avatar for Homemade Design
Homemade Design
3.7(
322
)
Basement - Remodel

Serving Pentwater, MI and surrounding areas

In business since 2006

Credit card accepted

"Amanda was really very good!  At first I was very skeptical, thinking why did I pay money to just speak with someone on the phone about my kitchen remodel project... but after just a few minutes of her addressing some of the issues/questions I emailed to her earlier, I knew it was worth it.  It was very clear that she knew her business and she gave me several ideas that I had not even thought about.  I told her that I would definitely recommend her to friends and I will very likely use her again myself for my next home project!

"
Pennsylvania Master Bathroom
Boston Small Condo Kitchen
California Client Saves with HMD Designer Discounts
Recommended by54%of homeowners
Avatar for Viridescent Builders PLLC
Viridescent Builders PLLC
5.0(
1
)
Basement - Remodel

Serving Pentwater, MI and surrounding areas

In business since 2024

We are a locally owned and operated company that values honesty and integrity and treats your home as if it were our own. We offer a variety of General Contractor services that are customizable to each individual project. You will find us to be competitively priced, paying close attention to the details of each and every project that we are involved with. We look forward to building lasting relationships and guarantee your satisfaction!\n

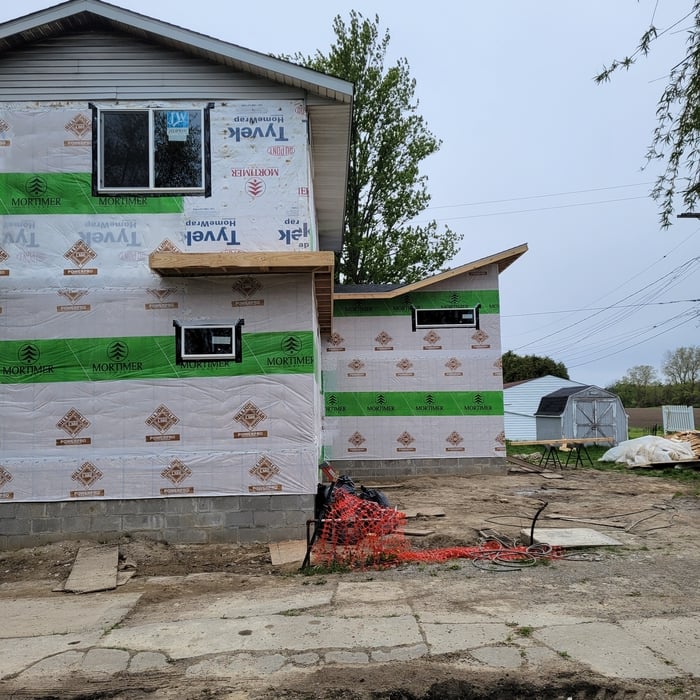
West Elevation

South East Elevation
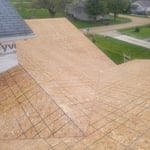
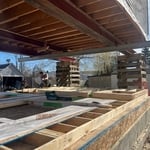
Roof Frame
South and north wall frame
North East Elevation

+13

Response time1 day
Response rate88%
Recommended by100%of homeowners

On Target Renovations And Construction
New to Angi
Basement - Remodel

Serving Pentwater, MI and surrounding areas

In business since 2019

Free estimates

Emergency services offered

On Target Renovations And Construction is committed to excellence in every aspect of our business. We uphold a standard of integrity bound by fairness, honesty, and personal responsibility. Our distinction is the quality of service we bring to our customers. Accurate knowledge of our trade combined with ability is what makes us true professionals. Above all, we are watchful of our customers' interests, and make their concerns the basis of our business. 15+ years

Showing 1-10 of 15
Basement Remodel questions, answered by experts

If you’re not sure which method of raising the ceiling is best for you, here are a couple of considerations to help you make that decision. A professional ceiling company will be able to help you determine the best option for your home.

  • How long you are planning to live there: although raising the basement ceiling will increase the value of your home, if you’re planning to sell the house, then go for raising the house.

  • The condition of the foundation: to lower the floors, your foundation has to be intact whereas raising the house will allow you to restore the damaged foundation.

A finished basement must have a heat and electrical supply with an entrance that meets building code requirements, such as a stairwell to the home's main living space. It often must include finished walls, ceilings, and floors. If the finished basement includes a bedroom, it should have a heat source, an egress window, and a closet.

Remodeling, as opposed to finishing, means altering an already finished basement by adding a bathroom, bedroom, or living area.

Installing a bathroom in a basement isn’t a project for most homeowners. Many parts—plumbing, electricity, and carpentry—go into this project, each requiring expert-level knowledge and tools. One miscalculation can lead to very expensive repairs. Plus, some homeowner’s insurance might not pay for damages caused by a homeowner DIYing this project. You can protect yourself by allowing the pros to complete this job for you. 

Joists and beams are both part of the flooring system above your basement, with the beams spanning the length of your home and getting support from vertical posts underneath, and joists usually spanning half the width of your home with no support posts underneath. The floor joists provide even support to the subflooring and flooring above, and they distribute that load to the beams. The beams then distribute that load down through the support posts to the foundation.

Save money on your basement finishing project by making cost-effective decisions such as minimizing structural changes and avoiding costly construction revisions. DIY simpler tasks such as painting or basic cleanup to reduce labor costs. You can also opt for energy-efficient fixtures and materials that may qualify for rebates or tax incentives.

The Pentwater, MI homeowners’ guide to basement remodels

From average costs to expert advice, get all the answers you need to get your job done.