






Top-rated subcontractors.

Get matched with top subcontractors in Oakley, MI

Enter your zip and get matched with up to 5 pros

Need a pro for your subcontracting project in Oakley, MI?

Select your specific project to find the pro for you.

TRUSTED BY OAKLEY, MI HOMEOWNERS

  • Average homeowner rating star icon4
    Average homeowner rating
  • Verified reviews icon147
    Verified subcontracting services reviews

Find Subcontractors in Oakley

Avatar for Jeff Miller Builders
Jeff Miller Builders
5.0(
6
)
Major Home Repairs (General Contractor)

Serving Oakley, MI and surrounding areas

In business since 2001

Free estimates

Offers commercial services

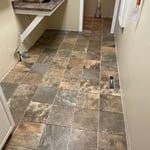
"Jeff remodeled our kitchen. He installed a new sink, countertop, and backsplash within the time we had allowed for the project. Jeff has also installed a new bathroom floor in a day. One other big project that he completed for us was leveling the living room floor in an older farmhouse. That was a very big project and he finished on time."
Project Photos
Krutsch's Renovations
5.0(
9
)
Major Home Repairs (General Contractor)

Serving Oakley, MI and surrounding areas

In business since 2021

Free estimates

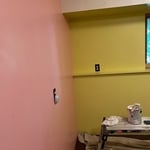
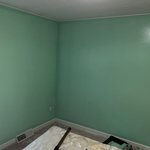
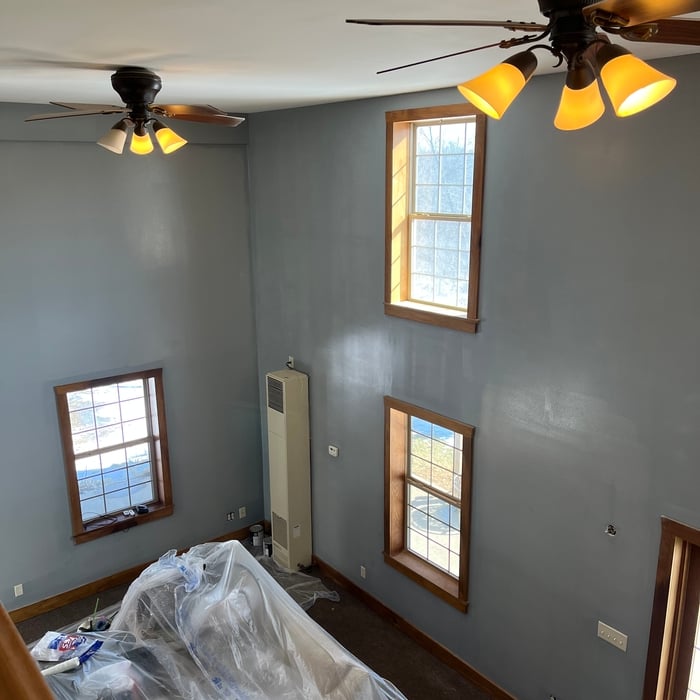
"Jake was very fast and thorough, he brought in all the equipment needed and the manpower to get the job done quickly! They didn’t sacrifice quality and we love the way our home looks after him and his crew did there work! They painted basically our whole house inside and the refaced the kitchen cabinets and drawers. And all for a very reasonable price!"
Interior paint job
Bedroom 2 before
Interior paint job
Bedroom after
Interior paint job

+21

Recommended by100%of homeowners
Avatar for New Star Construction Inc.
New Star Construction Inc.
4.8(
8
)
Major Home Repairs (General Contractor)

Serving Oakley, MI and surrounding areas

In business since 2014

Free estimates

Emergency services offered

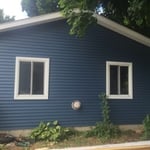
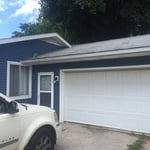
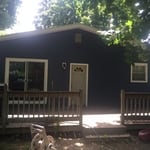
"I got 3 quotes for work that needed to be done on the exterior of my home and took the middle quote. The company that was doing the job was doing a horrible job. New Star Construction was doing some other work in my neighborhood and they came to look at the job. I ended up having them come and fix the bad work from the previous company and I couldn't be happier. They did a great job and are such great people to work with. They are still calling me to follow up to make sure everything is ok."
Siding
Siding
Siding
New Metal Roof
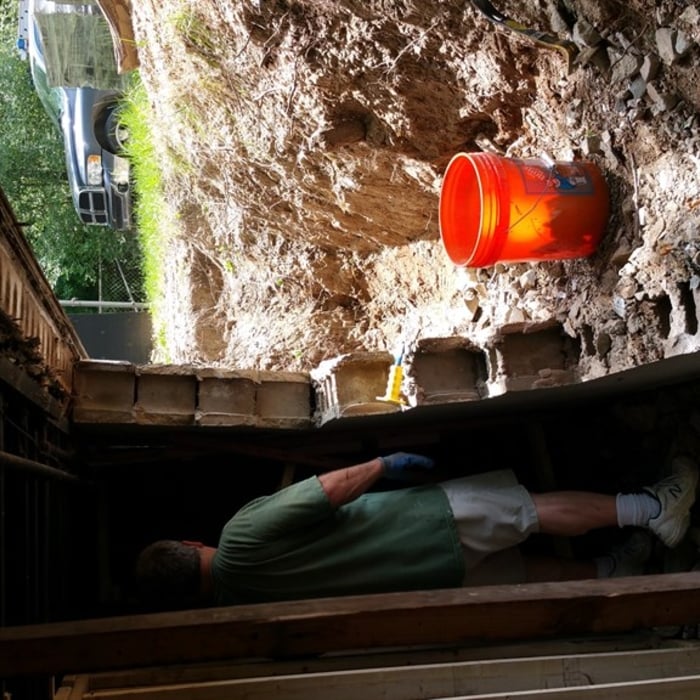
Basement Wall Repair

+4

Recommended by100%of homeowners
Avatar for MTS Construction
MTS Construction
4.0(
45
)
Major Home Repairs (General Contractor)

Serving Oakley, MI and surrounding areas

In business since 2018

Free estimates

Emergency services offered

"This was a tough job that was accomplished very easily due to experience (40+ years) and vast knowledge of materials. I called 20 people in town and all turned down the job because of their comfort level with cutting into corian eg fracturing and further damages. None of that happened whatsoever here with these experienced professionals. Thanks for delivering on the promises! Will use for more jobs around in the house in the future."
Roofing Project
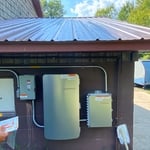
Handyman Services Project
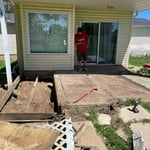
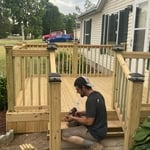
Decks and Porches Project
Handyman Services Project

+55

Recommended by80%of homeowners
Showing 1-10 of 49
Subcontractors questions, answered by experts

The cost to draw house plans typically ranges from $800 to $2,700, with standard blueprints averaging around $1,800. For a custom home, the cost is higher, with blueprints often falling between $5,000 and $20,000, and potentially more for very complex designs. Several factors influence the total price, including the project's size, the number of rooms, the type of drawings required, and the architect's experience level. You may also need to pay a structural engineer to ensure building safety, particularly for custom homes.

In-law suite floor plans almost always include at least one bedroom, a bathroom, and a combination kitchen/living room area or separate spaces for the kitchen and living room. Larger in-law suites built in accessory dwelling units separate from your main structure can feature multiple bedrooms, dining rooms, and entertainment rooms in addition to the necessities.

There are several different steps in the pole barn building process. First, you’ll need construction plans, which you’ll use to obtain permits. Then, you can clear the land so it’s suitable for building and installing the foundation. Your contractor will frame the barn using large poles, then rough in the plumbing and electricity (if your barn has those elements) before finishing the interior, adding siding, and installing the roof. 

After that, they’ll finish up the electrical work and plumbing and add your windows and doors. You may have a few other finishing jobs to do like painting or waterproofing.

Building designers charge between $2,000 and $50,000, depending on project scope, complexity, and customization.

Yes, custom designs match existing structural and aesthetic themes.

The Oakley, MI homeowners’ guide to subcontracting services

From average costs to expert advice, get all the answers you need to get your job done.