


Top-rated garage pros.

Get matched with top garage pros in Irons, MI

Enter your zip and get matched with up to 5 pros

Need a pro for your garage service project in Irons, MI?

Select your specific project to find the pro for you.

Find Garage pros in Irons

Avatar for Andrew Edmondson
Andrew Edmondson
3.7(
33
)
Carport (Metal) - BuildCarport (Wood) - BuildGarage - Build+2 more

Serving Irons, MI and surrounding areas

In business since 2008

Free estimates

Emergency services offered

"Andrew did a addition on a second home. I wasn't able to be there while they did the work. They did an awesome job with the entire project. I showed up when they were done and couldn't tell they had been there except for the new room."
Response time2 days
Recommended by86%of homeowners
Avatar for Homemade Design
Homemade Design
3.7(
322
)
Garage - Remodel

Serving Irons, MI and surrounding areas

In business since 2006

Credit card accepted

"The man I talked to was very professional and timely. However, he explained that this particular job was beyond the scope of what their company does. I would certainly use them on another 'issue'.
"
Pennsylvania Master Bathroom
Boston Small Condo Kitchen
California Client Saves with HMD Designer Discounts
Recommended by54%of homeowners

Avatar for Jill Seidner Interior Design
Jill Seidner Interior Design
3.5(
89
)
Garage - Remodel

Serving Irons, MI and surrounding areas

In business since 2006

Credit card accepted

"Once I sent her all the measurements, it took her a little while to get the options back to me.  Overall, they're good designs.  However, they're very simplistic and give general ideas for space planning.  I was hoping to have a better idea for sizes of furniture for the space and some variations on staging.  
Jill was very responsive when I did have a question.  I'm not sure how helpful it is to have a virtual design done.  If we lived in similar cities, I'd probably use her again for help with additional designs.
"
Recommended by55%of homeowners
Avatar for NRE Excavating
NRE Excavating
4.1(
14
)
Carport (Metal) - BuildCarport (Wood) - BuildGarage - Build+1 more

Serving Irons, MI and surrounding areas

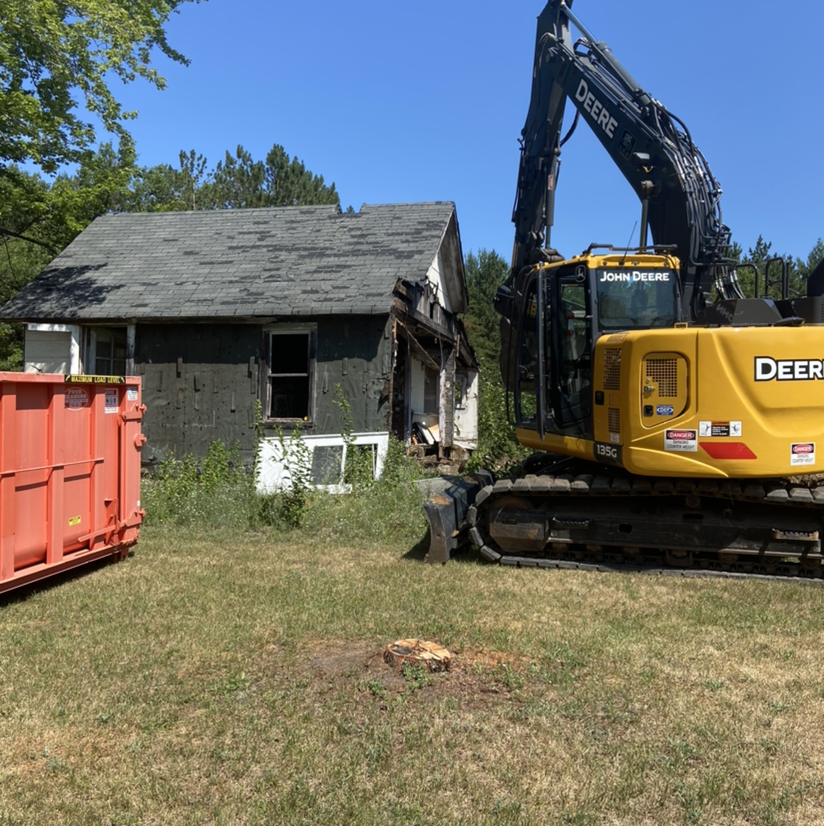
"This was a first time excavation project for me. Duane and I worked back and forth with texts. He made a visit to the site and gave me day. Day of was as described and things looked great when he was done. I asked him to come back to do more and within two weeks everything was accomplished and it looks great. Thanks guys."
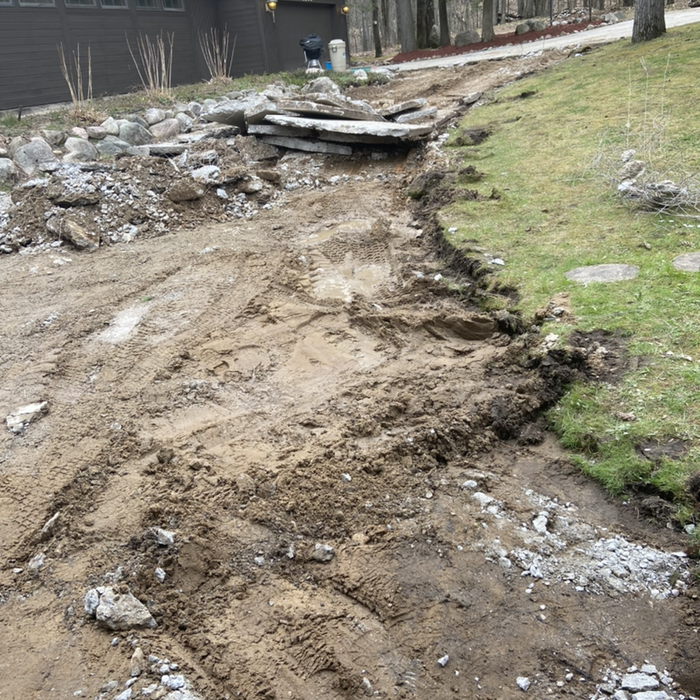
Digging out the basement of the house to put debris in.
Additional Photos
Additional Photos
Additional Photos
Additional Photos

+3

Recommended by76%of homeowners
Showing 1-10 of 37
Garages questions, answered by experts

Keep the space clean, maintain storage systems, and promptly address any water leaks or insulation issues.

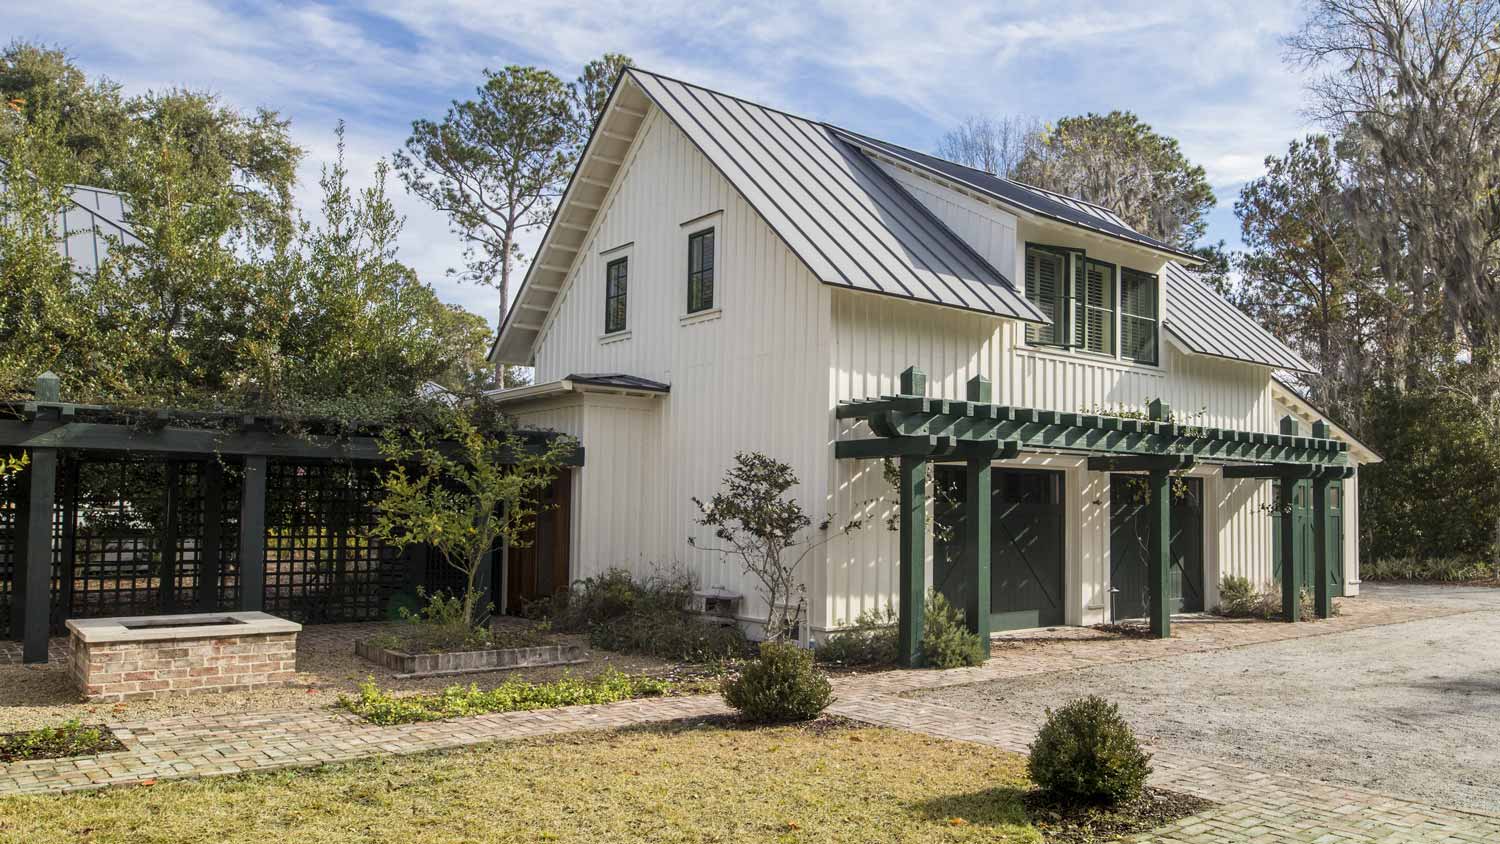
A carriage house combines garage or storage space with living space, usually in two stories, while a garage generally does not offer any living space. Carriage houses are built with plumbing, insulation, and heating and cooling systems, which are usually features not found in traditional garages. Building codes and insurance requirements greatly differ between the two types of structures, and may make it difficult to convert a garage to a carriage house.

Garages are often equipped with lighting, electrical boxes, and sometimes even heating and cooling, while carports rarely have utilities. A garage is an enclosed structure that can lock and usually has an automatic door. A carport is often wood or plastic and is designed only to protect a car from elements like rain, snow, and hail. Carports are commonly seen on property where an attached garage is unfeasible but can be a cost-effective solution for car protection for anyone without a completed garage. 

In some cases, a detached garage can be considered extra living space, but you will need to gain permission and comply with your local building code. Depending on where you live, you may need permits for a variety of installations, including electrical work, plumbing, and structural work. Many homeowners make the mistake of converting a garage into a living space without acquiring permits, which can result in hefty fines and even the removal of your hard work. Furthermore, a detached garage doesn’t add to the livable square footage of your home when it’s time to sell.
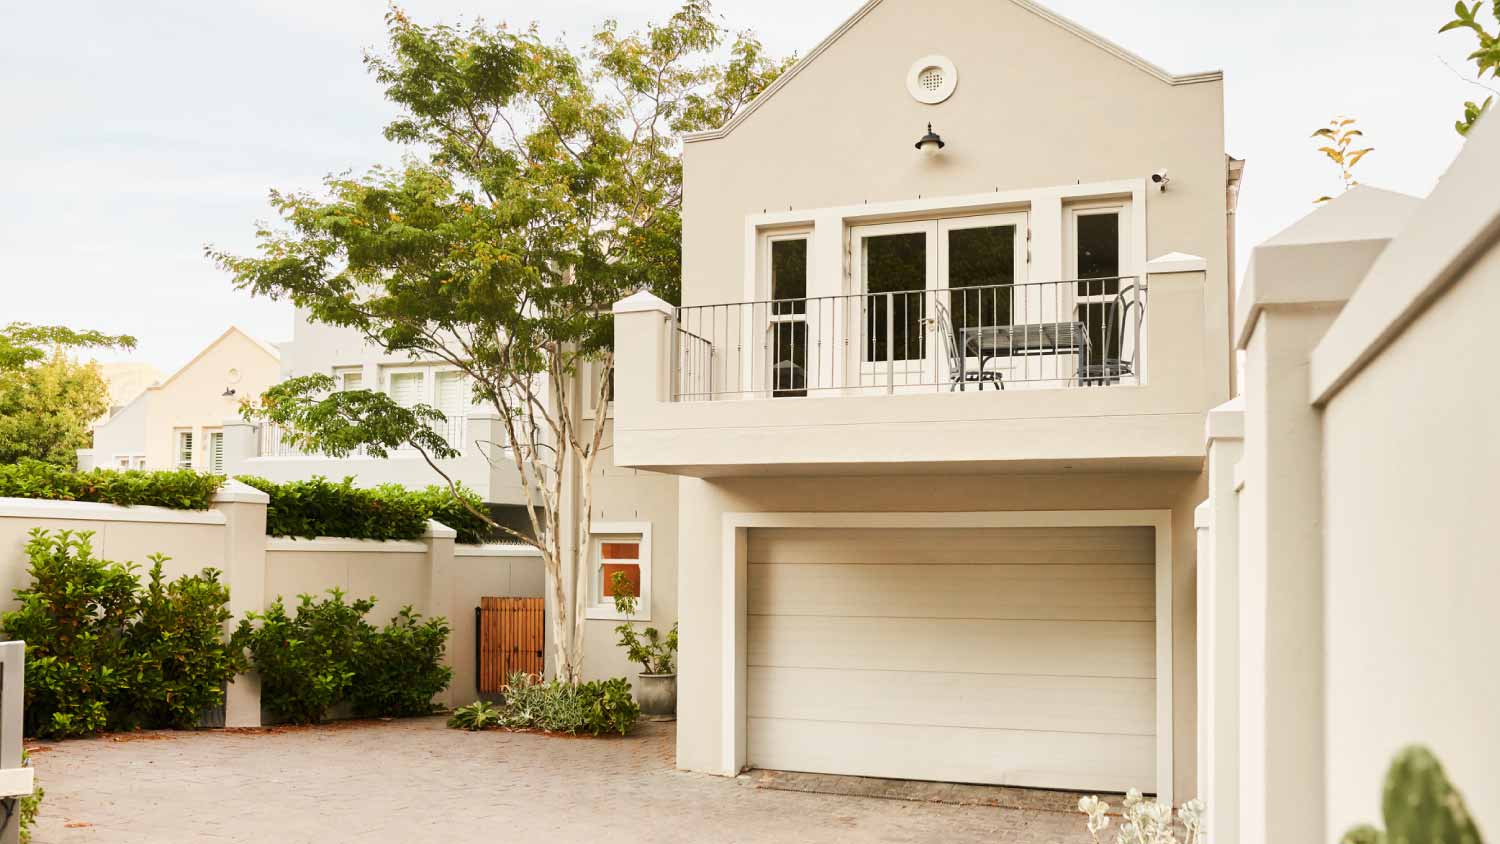
A garage counts toward the official square footage of a house if it is considered livable space. For a garage to qualify, it typically needs to be attached to the home and have permanent finishings like proper insulation, finished walls, and ceilings. It must also be livable year-round, which requires adequate heating, cooling, and ventilation. The exact legal requirements for what constitutes living space can vary by location.

The Irons, MI homeowners’ guide to garage services

From average costs to expert advice, get all the answers you need to get your job done.