







Top-rated closet pros.

Get matched with top closet pros in Holland, MI

Enter your zip and get matched with up to 5 pros

Need a pro for your closet service project in Holland, MI?

Select your specific project to find the pro for you.

Find Closet pros in Holland

Avatar for Houser Construction
Houser Construction
New to Angi
Closet - Build

Serving Holland, MI and surrounding areas

Approved

In business since 2024

Free estimates

Small jobs welcome

We pride our company on reliability, great communication, integrity, and quality work. We are experts in our trade and will do our best to keep you as educated as we can on your particular task or project. We look forward to earning your business! Book with us online or feel free to give us a call today!\n



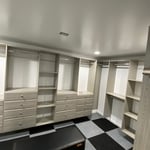

Basement Closet addition

+4

Response time9 hrs
Avatar for SJK HANDYMAN SERVICES LLC
SJK HANDYMAN SERVICES LLC
4.7(
10
)
Closet - Build

Serving Holland, MI and surrounding areas

Free estimates

"Steve has installed a 2 foot and 4 foot grab bars in our bathtub for safety reasons. Steve has removed and installed 2 new toilets in our bathrooms thereby saving us lots of water and $$. Steve picked up, delivered and installed 8 13-foot 2X6 on our deck that were rotting. Steve has also given me a very fair quote to remove our bathtub, fixtures, tiles surrounding our bathtub, old linoleum and subfloor. We hope to get a very basic surround shower, new fixtures, new linoleum and subfloor. This should make our bathroom a lot safer. If you have any questions about Steve, please give me a call or text me Paul @616-292-5220."
Handymen Project
Additional Photos
Additional Photos
Additional Photos
Recommended by77%of homeowners
Avatar for Machtemes DBR
Machtemes DBR
4.8(
12
)
Closet - Build

Serving Holland, MI and surrounding areas

In business since 2014

"Excellent design and super sturdy. The inspector was very impressed. John thoroughly listened to what I wanted and suggested a composite instead of wood and am so glad he did. It was initially more expensive but no expense to maintain! Took longer than expected but if you're not in a hurry John will do it right."
Recommended by100%of homeowners
Avatar for Elite Clean Co
Elite Clean Co
5.0(
7
)
Room or Closet Organizers - Install

Serving Holland, MI and surrounding areas

In business since 2024

Free estimates

Credit card accepted

"just had the house cleaned today and it looks amazing! looking into booking for them to organize our food pantry next. it's also nice to have peace of mind with my two kids that they use clean cleaning products."
Before
After

Office Space
Additional Photos
Additional Photos

+15

Recommended by100%of homeowners
True Craftsmanship llc
5.0(
5
)
Closet - Build

Serving Holland, MI and surrounding areas

In business since 2018

Free estimates

Credit card accepted

"Extremely well. James was very professional. He answered questions via phone/e-mails quickly. His pricing was competitive. He even offered the solution to grout the gap left on the tiled floors after removing the old baseboards so that the new ones would sit level with the floor. No one else offered this solution. You still have to grout at the end because there will still be a gap because the tile is not level, but a lot less work due to the first step. Workmanship was great. He worked steady and was neat and clean. Finished my house in 2 days."
Busenbark remodel
Condos
Rapin flooring
Busenbark remodel
Darby stairs

+43

Recommended by100%of homeowners

Showing 1-10 of 29
Closets questions, answered by experts

A "reach-in pantry" is a smaller, cabinet-style pantry that allows you to grab items by simply reaching inside. On the other hand, a "walk-in pantry" is like a closet or small room that offers a larger space that you can physically enter to get your food. Walk-in pantries allow for more customizable shelving. A reach-in pantry is usually around 5 feet wide by 2 feet deep, while a walk-in pantry is closer to 5 feet by 5 feet or larger.
If you have a bathroom closet with movable shelves, you can place them at virtually any spacing that works for you. Useful measurements between shelves in the working, or middle, section can be 10 to 16 inches for towels or linens. Lower or higher shelving could be up to 24 inches between shelves to store lesser-used or bulky items or boxes. 

A standard walk-in closet has dimensions of 7 feet by 10 feet at a minimum and an average of 100 square feet. Remember that the dimensions of the closet aren’t necessarily the usable space. This means that a 100-square-foot walk-in closet with shelves on each wall and an island may only have a walkable area of 50 square feet or less. Make sure you consider the effect of additions when you plan the room—mockups are a great idea.

Yes, 12-inch shelves are often considered the standard closet shelf depth for storing folded clothing, shoes, and small containers. However, if you plan to store bulky items such as blankets, baskets, or cleaning supplies, you may want to go deeper. For specialized layouts, an adjustable system can give you more flexibility.

Fortunately, there are no hard and fast rules or regulations regarding the height of closet shelving. However, the typical height for a single closet shelf with a hanging bar is 70 inches from the floor. For a double-hanging system, use 84 to 85 inches from the floor for the top one and 42 inches for the lower.

The Holland, MI homeowners’ guide to closet services

From average costs to expert advice, get all the answers you need to get your job done.