



Top-rated closet pros.

Best closet pros near Allegan, MI

Enter your zip and get matched with up to 5 pros

Need a pro for your closet service project in Allegan, MI?

Select your specific project to find the pro for you.

Top-Rated Closet pros in Allegan - Updated Nov 2026

Avatar for Houser Construction
Houser Construction
New to Angi
Closet - Build

Serving Allegan, MI and surrounding areas

Approved

In business since 2024

Free estimates

Small jobs welcome

We pride our company on reliability, great communication, integrity, and quality work. We are experts in our trade and will do our best to keep you as educated as we can on your particular task or project. We look forward to earning your business! Book with us online or feel free to give us a call today! \n
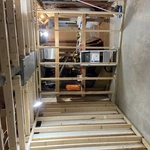
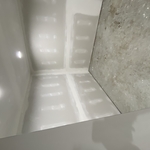
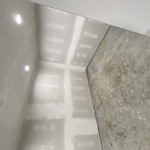
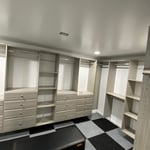
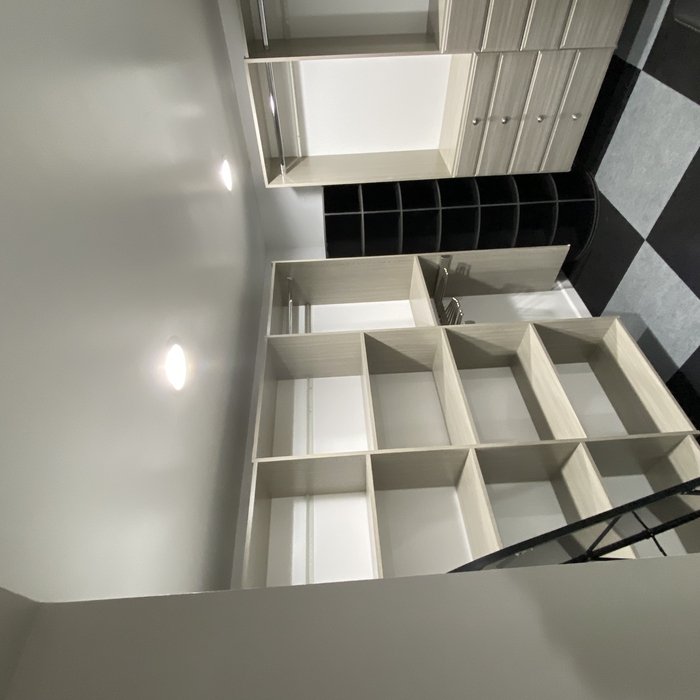
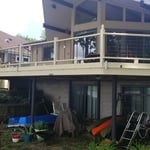
Basement Closet addition

+4

Response time9 hrs
Avatar for Arkansas Wood Doors
Arkansas Wood Doors
5.0(
8
)
Closet - Build

Serving Allegan, MI and surrounding areas

In business since 1977

Free estimates

Credit card accepted

"Excellent work. We purchased natural cherry cabinets in shaker style, with the panels made of solid wood rather than veneer. That is more difficult work, as each panel has to be constructed from several planks. Moreover, the clear finish would leave any flaws more visible. Simply put, the doors are beautiful--flawless in both construction and finish. They are similar in quality to custom cherry furniture we own."
Additional Photos
Additional Photos
.
Additional Photos
Additional Photos

+1

Recommended by100%of homeowners
Rob Seth Construction
4.1(
34
)
Closet - Build

Serving Allegan, MI and surrounding areas

In business since 1998

Free estimates

"We loved what rob and his crew did for us i am handicapped now and he went out of his way to make sure the job site was cleaned every day and we always had a toilet thru the whole job.Being that we only have one bathroom. We are very impressed with Rob and his crew do excellent work and finished on time and on budget. We will hire Rob again in the future."
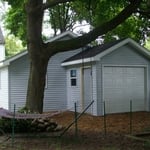
custom garage
custom garage
custom garage
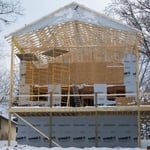
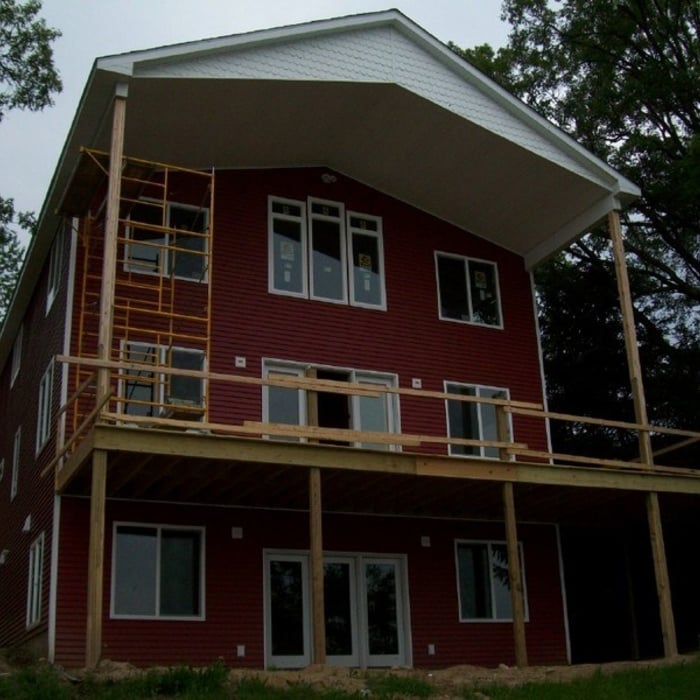
lake house
lake house

+51

Recommended by95%of homeowners
RMO Group, Inc
New to Angi
Room or Closet Organizers - Install

Serving Allegan, MI and surrounding areas

In business since 1986

Free estimates

Credit card accepted

Closet Concepts has been custom designing storage areas for over 23 years in West Michigan. As a dealer of ORG organizing systems, we specialize in maximizing space in your walk in closet, pantry, mudroom, laundry room, office, garage, basement, or wherever you need solutions for storage. Our Laminate wood comes in 13 Laminate finishes and 8 wood veneer finishes. Rubbermaid ventilated wire products are also available. We provide mirrors, bathroom hardware and shower doors to our builders. \n \nOur service is excellent. We custom design each closet around the customer?s needs and preferences. Our professional installers will complete the job in a day or less. For those homeowners or builders who prefer to install their closet system themselves we sell materials only. \n \n

Showing 1-10 of 26
Closets FAQs, answered by experts

You can design your own closet, but it’s usually better to hire a professional to do the work for you. Not only will you get years of design experience to guide you toward the right layout and material choices, but you’ll also only pay slightly more hiring a professional than you would creating your own plans and hiring a carpenter. A high-quality closet designer can provide insight into how to lay out your closet, and they may be able to find you a good deal on the carpentry or complete the work using an affordable, in-house team.

A foyer or entryway is typically a formal landing area for guests, located at the primary entrance of a home. It is often more formally decorated and connects directly to the main living space. In contrast, a mudroom is a more casual, utilitarian room, usually leading in from a secondary entrance like a garage or the side or rear of the house. It serves as a space for residents to remove shoes and outerwear to keep mud, dirt, and water out of the main home.

A standard walk-in closet has dimensions of 7 feet by 10 feet at a minimum and an average of 100 square feet. Remember that the dimensions of the closet aren’t necessarily the usable space. This means that a 100-square-foot walk-in closet with shelves on each wall and an island may only have a walkable area of 50 square feet or less. Make sure you consider the effect of additions when you plan the room—mockups are a great idea.

The differences between a built-in closet and a walk-in aren’t that different from a built-in wardrobe and a walk-in closet. It’s fairly simple—a walk-in closet is a closet you can physically enter, stand in, and walk around in. A built-in (whether wardrobe or closet) is more akin to covered shelves installed into a recess in the wall. Another big difference is walk-in closets almost always have traditional full-size doors, while built-ins either have no doors or use sliding doors.

Plywood, MDF (medium-density fiberboard), and solid wood are all popular options for closet shelving. Plywood and solid wood are sturdy and ideal for extended shelves or heavy items. MDF is a budget-friendly choice for light to moderate storage, but it can sag under heavy weight if not adequately supported. Wire shelving is another alternative that allows airflow, making it especially useful in humid spaces such as laundry rooms or basements.

The Allegan, MI homeowners’ guide to closet services

From average costs to expert advice, get all the answers you need to get your job done.