




Top-rated closet pros.

Get matched with top closet pros in Fennville, MI

Enter your zip and get matched with up to 5 pros

Need a pro for your closet service project in Fennville, MI?

Select your specific project to find the pro for you.

Find Closet pros in Fennville

Avatar for Arkansas Wood Doors
Arkansas Wood Doors
5.0(
8
)
Closet - Build

Serving Fennville, MI and surrounding areas

In business since 1977

Free estimates

Credit card accepted

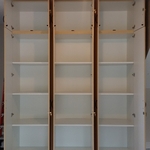
"Excellent work. We purchased natural cherry cabinets in shaker style, with the panels made of solid wood rather than veneer. That is more difficult work, as each panel has to be constructed from several planks. Moreover, the clear finish would leave any flaws more visible. Simply put, the doors are beautiful--flawless in both construction and finish. They are similar in quality to custom cherry furniture we own."
Additional Photos
Additional Photos
.
Additional Photos
Additional Photos

+1

Recommended by100%of homeowners
Rob Seth Construction
4.1(
34
)
Closet - Build

Serving Fennville, MI and surrounding areas

In business since 1998

Free estimates

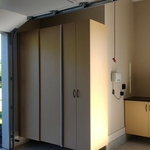
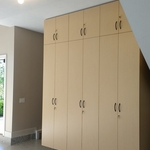
"Rob removed a (large) gas fireplace (including piping and fake chimney structure) in our living room and put in a sliding glass door. He also built a 16X16 deck off the door. He is dependable and did an excellent job. The door and deck look like they were always there. Rob has done work for us before and we highly recommend him to anyone looking for quality work."
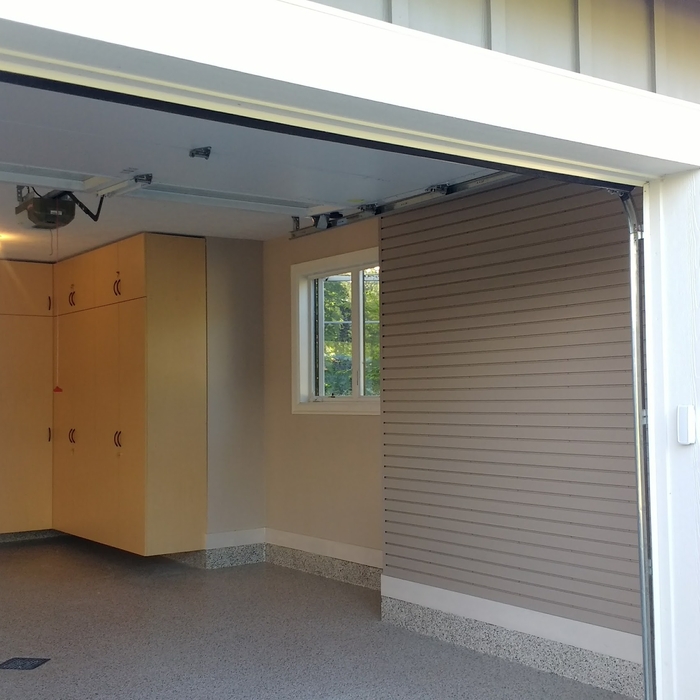
custom garage
custom garage
custom garage
lake house
lake house

+51

Recommended by95%of homeowners
RMO Group, Inc
New to Angi
Room or Closet Organizers - Install

Serving Fennville, MI and surrounding areas

In business since 1986

Free estimates

Credit card accepted

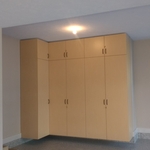
Closet Concepts has been custom designing storage areas for over 23 years in West Michigan. As a dealer of ORG organizing systems, we specialize in maximizing space in your walk in closet, pantry, mudroom, laundry room, office, garage, basement, or wherever you need solutions for storage. Our Laminate wood comes in 13 Laminate finishes and 8 wood veneer finishes. Rubbermaid ventilated wire products are also available. We provide mirrors, bathroom hardware and shower doors to our builders. \n\nOur service is excellent. We custom design each closet around the customer?s needs and preferences. Our professional installers will complete the job in a day or less. For those homeowners or builders who prefer to install their closet system themselves we sell materials only.\n\n

Showing 1-10 of 20
Closets questions, answered by experts

To prevent sagging, consider both the material and the span of the shelf. Using sturdy materials such as plywood or solid wood can provide better support than particleboard. Additionally, limiting the shelf span to 36 inches or less can reduce the risk of sagging. For longer shelves, incorporating center supports or brackets can offer additional reinforcement.

Custom furniture can provide more efficient storage and maximize resources.

A standard walk-in closet has dimensions of 7 feet by 10 feet at a minimum and an average of 100 square feet. Remember that the dimensions of the closet aren’t necessarily the usable space. This means that a 100-square-foot walk-in closet with shelves on each wall and an island may only have a walkable area of 50 square feet or less. Make sure you consider the effect of additions when you plan the room—mockups are a great idea.

Bump-out additions can add some space to a closet without requiring any significant structural work. This entails pushing back the existing rear or side of the closet, simply moving the wall into either an adjacent room or unused space. For ground-floor closets, this could even be extended to the exterior of the home, but that has its own complications. Bump-outs are a good discussion to have with your contractor if you’re just looking to increase the space a little—not renovate the entire closet space.

The differences between a built-in closet and a walk-in aren’t that different from a built-in wardrobe and a walk-in closet. It’s fairly simple—a walk-in closet is a closet you can physically enter, stand in, and walk around in. A built-in (whether wardrobe or closet) is more akin to covered shelves installed into a recess in the wall. Another big difference is walk-in closets almost always have traditional full-size doors, while built-ins either have no doors or use sliding doors.

The Fennville, MI homeowners’ guide to closet services

From average costs to expert advice, get all the answers you need to get your job done.