






Top-rated closet pros.

Best closet pros near Genoa, MI

Enter your zip and get matched with up to 5 pros

Need a pro for your closet service project in Genoa, MI?

Select your specific project to find the pro for you.

TRUSTED BY GENOA, MI HOMEOWNERS

  • Average homeowner rating star icon4.7
    Average homeowner rating
  • Verified reviews icon15
    Verified closet services reviews

Top-Rated Closet pros in Genoa - Updated Nov 2026

Avatar for Luke's Remodeling
Luke's Remodeling
5.0(
3
)
Closet - Build

Serving Genoa, MI and surrounding areas

Approved

Free estimates

Warranties offered

Small jobs welcome

"Lucas was able to install a bathroom fan for us, install a vanity, paint our basement ceilings, install lights in our basement, and complete a closet install in our upstairs bedroom. This work was completed within a timely manner and Lucas was responsive and communicative throughout the entire process. He was very thorough in his work as well."
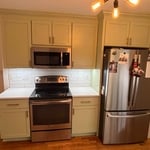
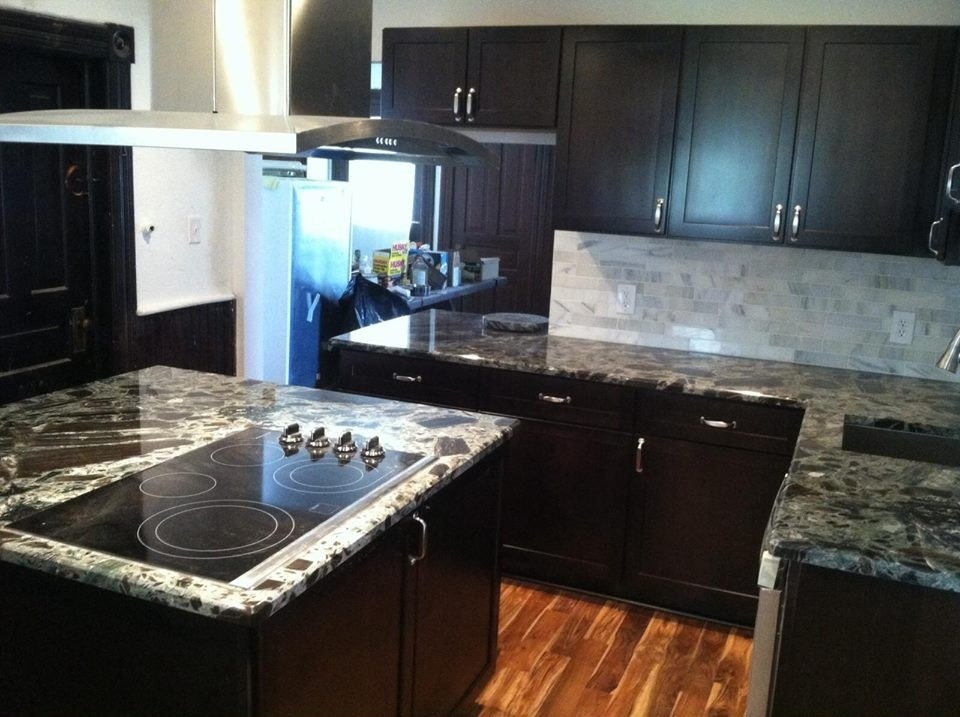
Full Kitchen Remodel

+32
Avatar for Arkansas Wood Doors
Arkansas Wood Doors
5.0(
8
)
Closet - Build

Serving Genoa, MI and surrounding areas

In business since 1977

Free estimates

Credit card accepted

"Excellent work. We purchased natural cherry cabinets in shaker style, with the panels made of solid wood rather than veneer. That is more difficult work, as each panel has to be constructed from several planks. Moreover, the clear finish would leave any flaws more visible. Simply put, the doors are beautiful--flawless in both construction and finish. They are similar in quality to custom cherry furniture we own."
Additional Photos
Additional Photos
.
Additional Photos
Additional Photos

+1

Recommended by100%of homeowners
Duncan Venture Enterprises, LLC
New to Angi
Room or Closet Organizers - Install

Serving Genoa, MI and surrounding areas

In business since 2000

Free estimates

Credit card accepted

Duncan Venture Enterprises, LLC, is the custom storage solution authority. Closet Factory will design, manufacture, and install any storage solution that you can think of. We specialize in custom solutions that are designed and built to fit your unique situation and style. We are a family owned business located in Troy, and serving all of southeast Michigan. Our expert design consultants will meet with you, free of charge.

Avatar for S&B RENOVATIONS AND REMODELING LLC
S&B RENOVATIONS AND REMODELING LLC
4.2(
58
)
Closet - Build

Serving Genoa, MI and surrounding areas

In business since 2008

Free estimates

Emergency services offered

"Very well. My wife and I couldn't be happier. Matt was professional throughout the time spent here, did great work and cleaned up when he was completed. He was knowledgeable about his craft, offered several good ideas and worked with us on a very large project. I strongly recommend him for any work."
Additional Photos
Additional Photos
Additional Photos
Additional Photos
Additional Photos

+107

Recommended by90%of homeowners
Showing 1-10 of 41
Closets FAQs, answered by experts

The average closet remodel cost ranges between $500 and $2,500. However, the cost can vary greatly depending on the project scope. Homeowners can expect to pay $10 to $25 per square foot on a closet remodeling project.

You can turn an adjacent room into a walking closet by just rearranging the room. This means removing the furniture and adding racks and an island in the center if you have that in your budget. Houses with two bedrooms connected to each other are great options for large walk-in closets that don't require any structural changes or much building whatsoever.

Walk-in closets are always the biggest and can easily be more than 100 square feet. Primary bedroom closets, even if not walk-ins, are the second largest category in most homes and sit between 30 and 80 square feet. Linen closets, utility closets, and built-in closets are smaller and, depending on their usage, tend to be between 10 and 50 square feet.

Built-in furniture maximizes space, offers a tailored look, and enhances room functionality.

A standard walk-in closet has dimensions of 7 feet by 10 feet at a minimum and an average of 100 square feet. Remember that the dimensions of the closet aren’t necessarily the usable space. This means that a 100-square-foot walk-in closet with shelves on each wall and an island may only have a walkable area of 50 square feet or less. Make sure you consider the effect of additions when you plan the room—mockups are a great idea.

The Genoa, MI homeowners’ guide to closet services

From average costs to expert advice, get all the answers you need to get your job done.