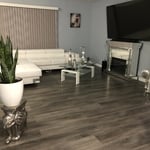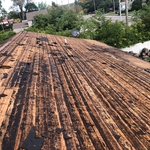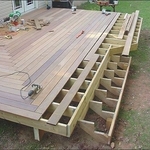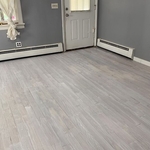




Top-rated subcontractors.

Best subcontractors near Eureka, MI

Enter your zip and get matched with up to 5 pros

Need a pro for your subcontracting project in Eureka, MI?

Select your specific project to find the pro for you.

TRUSTED BY EUREKA, MI HOMEOWNERS

  • Average homeowner rating star icon4.5
    Average homeowner rating
  • Verified reviews icon99
    Verified subcontracting services reviews

Top-Rated Subcontractors in Eureka - Updated Nov 2026

Avatar for Nyboer Builders and Remodeling Inc
Nyboer Builders and Remodeling Inc
4.3(
162
)
Major Home Repairs (General Contractor)

Serving Eureka, MI and surrounding areas

In business since 2011

Free estimates

Emergency services offered

"Nyboer builders did a great job with this project.  They took a bit longer than expected to complete the project,  but only a couple of weeks past the estimate and weather did play a part for some of the delay.  The quality of the work was excellent.  The roofing crew were all very friendly and very responsive to questions or small requests.    The job supervisor was especially professional and courteous.   I would highly recommend Nyboer builders to anyone.  I hope to use them again in the future for some remodeling work.
M.Collins Charlotte, MI"
Additional Photos
Additional Photos
Additional Photos
Additional Photos
Additional Photos

+26

Recommended by84%of homeowners
Avatar for Jill Seidner Interior Design
Jill Seidner Interior Design
3.5(
89
)
Major Home Repairs (General Contractor)

Serving Eureka, MI and surrounding areas

In business since 2006

Credit card accepted

"Once I sent her all the measurements, it took her a little while to get the options back to me.  Overall, they're good designs.  However, they're very simplistic and give general ideas for space planning.  I was hoping to have a better idea for sizes of furniture for the space and some variations on staging.  
Jill was very responsive when I did have a question.  I'm not sure how helpful it is to have a virtual design done.  If we lived in similar cities, I'd probably use her again for help with additional designs.
"
Recommended by55%of homeowners
Avatar for Homemade Design
Homemade Design
3.7(
322
)
Major Home Repairs (General Contractor)

Serving Eureka, MI and surrounding areas

In business since 2006

Credit card accepted

"The man I talked to was very professional and timely. However, he explained that this particular job was beyond the scope of what their company does. I would certainly use them on another 'issue'.
"
Pennsylvania Master Bathroom
Boston Small Condo Kitchen
California Client Saves with HMD Designer Discounts
Recommended by54%of homeowners

Avatar for Commercial and Residential Servicing
Commercial and Residential Servicing
5.0(
3
)
Major Home Repairs (General Contractor)

Serving Eureka, MI and surrounding areas

In business since 2015

Free estimates

Credit card accepted

Reliable an be experienced handyman services. 10 plus years of construction experience.\nServices offered:\n- Concrete\n- Framing\n- Flooring\n- Fencing\n'Commercial and Residential Servicing' check out our reviews.

Deck build
Hardwood flooring
Concrete
6 week remodel
Framing

+2

Recommended by66%of homeowners

Showing 1-10 of 35
Subcontractors FAQs, answered by experts

The cost to draw house plans typically ranges from $800 to $2,700, with standard blueprints averaging around $1,800. For a custom home, the cost is higher, with blueprints often falling between $5,000 and $20,000, and potentially more for very complex designs. Several factors influence the total price, including the project's size, the number of rooms, the type of drawings required, and the architect's experience level. You may also need to pay a structural engineer to ensure building safety, particularly for custom homes.

A split-level home is one that has several staggered floors connected by short staircases, while a split floor plan separates the primary bedroom from the rest of the bedrooms. Split floor plans are most often found in single-story homes, while split-level homes are always at least two stories.

Most Greek Revival architecture homes are one and a half to two stories, depending on the footprint, which sets them apart from some Federal architecture homes that are three stories. The gabled roof on the second floor can sometimes cut into the living space, especially on smaller homes of this style, which leaves a much smaller living area upstairs.

Italianate architecture is a reinterpretation of Renaissance styles, combining elements of Italian farmhouses and villas with Victorian materials and construction. This home style emerged in the Victorian era, gaining popularity in the U.S. in the mid-to late-1800s. The style came about in response to what many then viewed as the too-rigid and stuffy Classical style designs. 

Make sure you’re getting the right size to meet your space needs, including enough space both side to side and vertically to accommodate your RV’s features and allow you to safely move it in and out of the garage. 

If you’re building an attached and enclosed garage for your RV, you’ll also want to give some thought to whether you’d like to add workspace, water or electricity, or additional storage. If so, you’ll need a garage with larger dimensions.

The Eureka, MI homeowners’ guide to subcontracting services

From average costs to expert advice, get all the answers you need to get your job done.