





Top-rated subcontractors.

Get matched with top subcontractors in Saint Charles, MI

Enter your zip and get matched with up to 5 pros

Need a pro for your subcontracting project in Saint Charles, MI?

Select your specific project to find the pro for you.

TRUSTED BY SAINT CHARLES, MI HOMEOWNERS

  • Average homeowner rating star icon4.4
    Average homeowner rating
  • Verified reviews icon398
    Verified subcontracting services reviews

Find Subcontractors in Saint Charles

Krutsch's Renovations
5.0(
9
)
Major Home Repairs (General Contractor)

Serving Saint Charles, MI and surrounding areas

In business since 2021

Free estimates

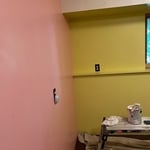
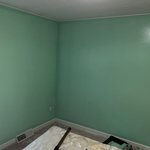
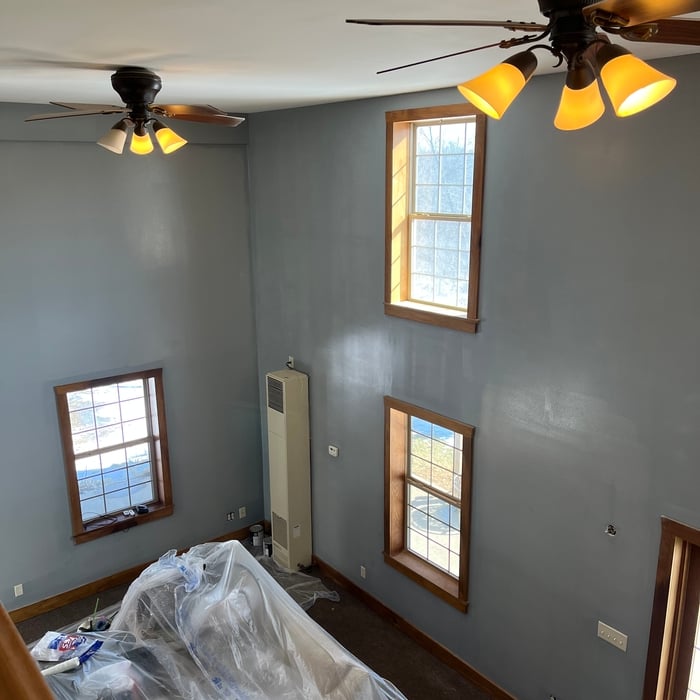
"Jacob and his crew at Krustch Renovation were stellar. They provided clear and consistent communication. He asked questions and offered input. His crew painted a full house interior with clean cut lines, and two coats, in four days. he then led a walkthrough and created a punch list to complete any areas needing extra paint. He patched walls and painted the trim. And finally, he painted the cabinets in the kitchen as well. He was kind and honest in his assessment of a quote and delivered a professional service for a fair price and good value."
Interior paint job
Bedroom 2 before
Interior paint job
Bedroom after
Interior paint job

+21

Recommended by100%of homeowners
Avatar for New Star Construction Inc.
New Star Construction Inc.
4.8(
8
)
Major Home Repairs (General Contractor)

Serving Saint Charles, MI and surrounding areas

In business since 2014

Free estimates

Emergency services offered

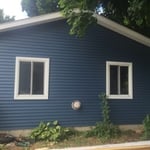
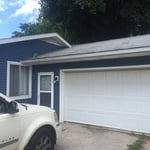
"I got 3 quotes for work that needed to be done on the exterior of my home and took the middle quote. The company that was doing the job was doing a horrible job. New Star Construction was doing some other work in my neighborhood and they came to look at the job. I ended up having them come and fix the bad work from the previous company and I couldn't be happier. They did a great job and are such great people to work with. They are still calling me to follow up to make sure everything is ok."
Siding
Siding
Siding
New Metal Roof
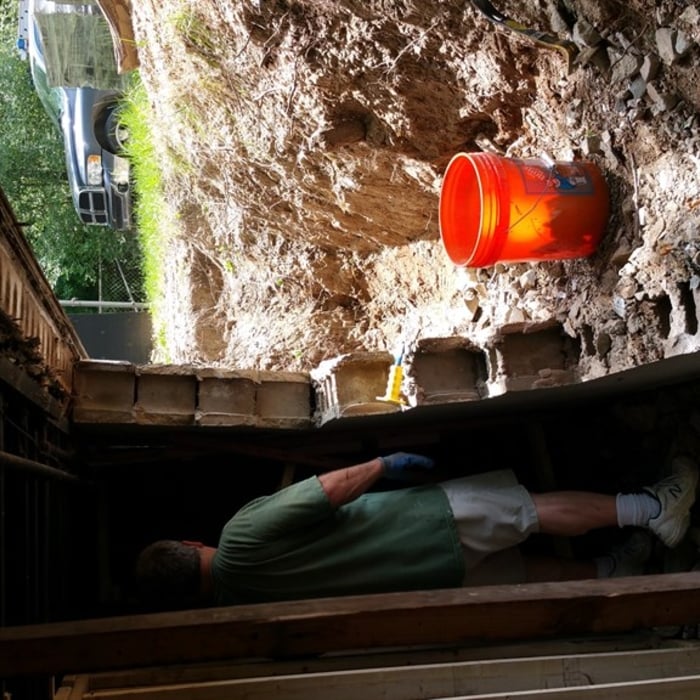
Basement Wall Repair

+4

Recommended by100%of homeowners
Avatar for MTS Construction
MTS Construction
4.0(
45
)
Major Home Repairs (General Contractor)

Serving Saint Charles, MI and surrounding areas

In business since 2018

Free estimates

Emergency services offered

"This was a tough job that was accomplished very easily due to experience (40+ years) and vast knowledge of materials. I called 20 people in town and all turned down the job because of their comfort level with cutting into corian eg fracturing and further damages. None of that happened whatsoever here with these experienced professionals. Thanks for delivering on the promises! Will use for more jobs around in the house in the future."
Roofing Project
Handyman Services Project
Decks and Porches Project
Handyman Services Project

+55

Recommended by80%of homeowners
Showing 1-10 of 48
Subcontractors questions, answered by experts

Building permits serve a few purposes, the most important of which is to keep you and the people around you safe by ensuring your contractor does work safely and to code. Permits also help your municipality tax your property appropriately, as taxes are based on land improvements and the upgrades you make to your home. Finally, permits ensure your project won’t have a negative impact on the environment or your neighbors.

A floor plan is a less detailed illustration showing a building or room's layout from above, including elements like windows, doors, walls, and fixtures. It offers a simplified view for homeowners. In contrast, a blueprint is a more detailed, to-scale architectural drawing that includes all parts of the building plans, such as structural elements, construction details, and utility schematics. While a floor plan can be a type of view within a blueprint, the complete blueprint contains all the necessary details to turn the plan into a reality.

Most Greek Revival architecture homes are one and a half to two stories, depending on the footprint, which sets them apart from some Federal architecture homes that are three stories. The gabled roof on the second floor can sometimes cut into the living space, especially on smaller homes of this style, which leaves a much smaller living area upstairs.

Yes, you can draw your own deck plans in many cases. However, you must know your local building codes and be familiar with carpentry principles. Even then, it's always best to run your plans by a professional contractor with experience building decks, whether you choose to DIY some of the build or not.

No, space planning is not only relevant for new spaces. With the help of a professional architect, you can still create a space plan for an existing space.

The Saint Charles, MI homeowners’ guide to subcontracting services

From average costs to expert advice, get all the answers you need to get your job done.