





Top-rated contractors.

Get matched with top contractors in Falmouth, MI

Enter your zip and get matched with up to 5 pros

Need a pro for your contractor service project in Falmouth, MI?

Select your specific project to find the pro for you.

Find Contractors in Falmouth

Avatar for Diamondwood Inc
Diamondwood Inc
5.0(
12
)
Major Home Repairs (General Contractor)

Serving Falmouth, MI and surrounding areas

Approved

Free estimates

Customers say: True professional

"Dave, once again, did a fantastic job. I live in a small old, old house and he tackled all the problems that come with working on a house that is tight on space and just plain crooked with ease. He's great at answering questions and trying to help you find solutions to problems that aren't even on his list of "to-dos". He doesn't just care about getting the job done he cares about the person or family in the home as if it was his own family. If you are looking to renovate a preexisting space, Diamondwood is your team."

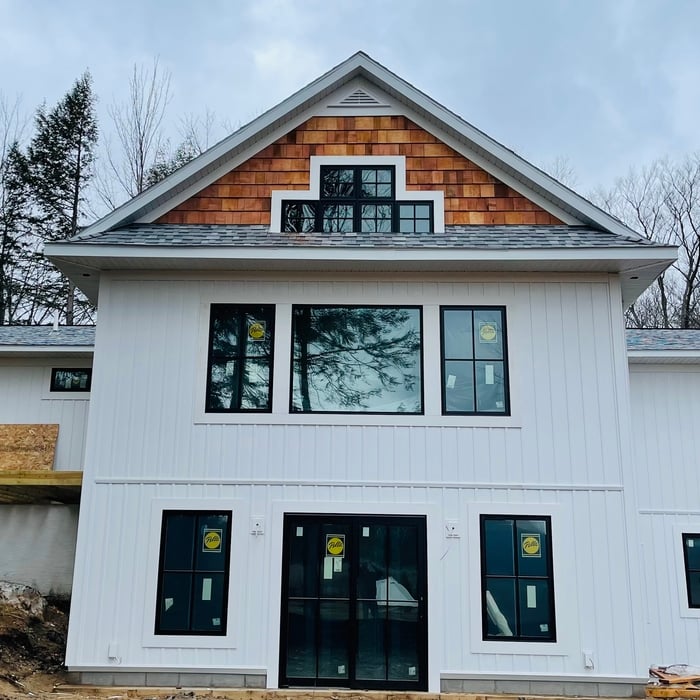
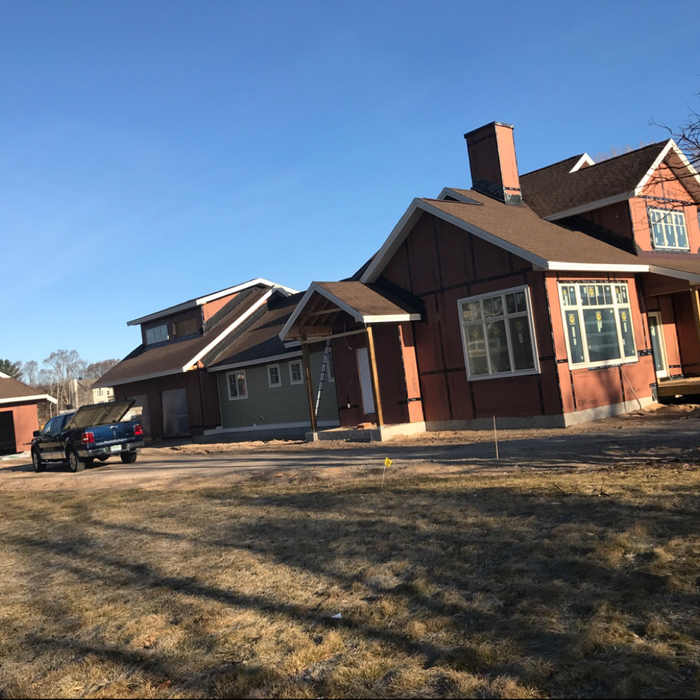
Perch Lake  Major Remodel & Addition 2021
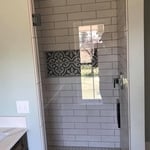
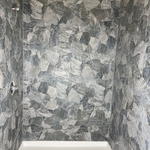
Bathroom Remodel
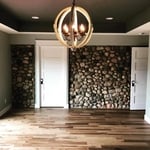
Bowers Harbor Stone Farmhouse Remodel
Interior Woodwork
Lake LeeLanau 2021-2022

+915

Response time7 hrs
Response rate100%
5 neighbors recently requested a quote
Avatar for Homemade Design
Homemade Design
3.7(
322
)
Major Home Repairs (General Contractor)

Serving Falmouth, MI and surrounding areas

In business since 2006

Credit card accepted

"I never contacted the provider or used this service in anyway. I have to
write this review so that the request to write this review stops

popping up.
The rating is bogus as it is required to be able to submit.
"
Pennsylvania Master Bathroom
Boston Small Condo Kitchen
California Client Saves with HMD Designer Discounts
Recommended by54%of homeowners
Avatar for Jill Seidner Interior Design
Jill Seidner Interior Design
3.5(
89
)
Major Home Repairs (General Contractor)

Serving Falmouth, MI and surrounding areas

In business since 2006

Credit card accepted

"Once I sent her all the measurements, it took her a little while to get the options back to me.  Overall, they're good designs.  However, they're very simplistic and give general ideas for space planning.  I was hoping to have a better idea for sizes of furniture for the space and some variations on staging.  
Jill was very responsive when I did have a question.  I'm not sure how helpful it is to have a virtual design done.  If we lived in similar cities, I'd probably use her again for help with additional designs.
"
Recommended by55%of homeowners
Showing 1-10 of 24
Unfinished Carpentry questions, answered by experts

A cross brace for a fence gate should stretch from the top corner of the gate’s hinge side to the bottom corner of its latch side at a 45-degree angle to the bottom of the gate. This positioning distributes the bulk of the gate’s weight to the base of the post, taking pressure off the top hinge.

In framing, studs are placed at 16-inch intervals to coincide with the typical spacing of wall materials such as drywall or plywood. This spacing is called "on-center" and is necessary for maintaining structural stability and efficient use of materials. The 16-inch spacing also helps to distribute the weight evenly across the building's structure. For those looking to cut material costs and improve energy efficiency, 24-inch stud spacing can be employed through a method called "advanced framing". This requires careful planning and adherence to local building codes to ensure structural integrity.

When deciding if you should use 2x6 or 2x8 deck joists, consider the size of the deck, joist spacing, and materials. Larger decks, larger-spaced joists, and weaker wood all require more support, meaning they need larger joists. For example, 2x8 redwood joists spaced 16 inches apart can only safely span up to 10 feet and 7 inches. On the other hand, 2x10 southern pine joists spaced 12 inches apart can be as big as 16 feet and 2 inches. If you aren’t sure what size joist is best for your project, speak with your deck builder.

The primary parts of a house that need framing during construction are floors, exterior walls, interior walls, and the roof. The framing in these areas provides the skeleton for adding other materials over the top. With walls, for example, contractors can hang drywall over the interior walls and siding over the outside of the exterior walls. Proper framing ensures a sturdy house that is built to last.

Yes, a 2x6 should hold a porch swing and safely support the load. A smaller joist runs the risk of it not offering enough support for the swing. If you have a joist smaller than 2x6, add additional bolstering support.

The Falmouth, MI homeowners’ guide to contractor services

From average costs to expert advice, get all the answers you need to get your job done.