







Top-rated contractors.

Get matched with top contractors in Merritt, MI

Enter your zip and get matched with up to 5 pros

Need a pro for your contractor service project in Merritt, MI?

Select your specific project to find the pro for you.

Find Contractors in Merritt

Avatar for Diamondwood Inc
Diamondwood Inc
5.0(
12
)
Major Home Repairs (General Contractor)

Serving Merritt, MI and surrounding areas

Approved

Free estimates

Customers say: True professional

"Dave, once again, did a fantastic job. I live in a small old, old house and he tackled all the problems that come with working on a house that is tight on space and just plain crooked with ease. He's great at answering questions and trying to help you find solutions to problems that aren't even on his list of "to-dos". He doesn't just care about getting the job done he cares about the person or family in the home as if it was his own family. If you are looking to renovate a preexisting space, Diamondwood is your team."
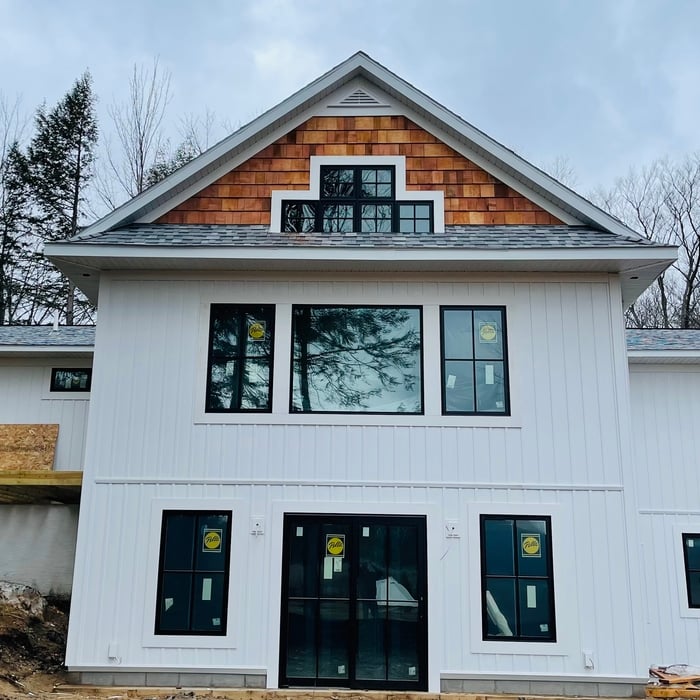
Perch Lake  Major Remodel & Addition 2021
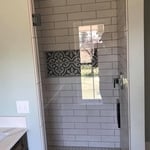
Bathroom Remodel
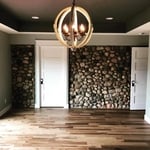
Bowers Harbor Stone Farmhouse Remodel
Interior Woodwork
Lake LeeLanau 2021-2022

+917

Response time7 hrs
Response rate100%
3 neighbors recently requested a quote
Avatar for Rednecks Kustom Remodeling and HandyMan Services LLC
Rednecks Kustom Remodeling and HandyMan Services LLC
5.0(
11
)
Major Home Repairs (General Contractor)

Serving Merritt, MI and surrounding areas

Free estimates

Emergency services offered

Credit card accepted

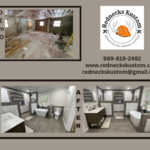
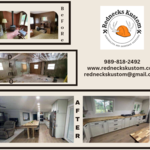
"No other contractors I called were willing to take on the job, we needed a new roof and news ceilings throughout our home due to water damage. Roland of Redneck's Kustom Remodeling answered all of my calls and worked with us throughout the process to keep the cost low but results great. The house looks so nice now and feels way more structurally sound!"
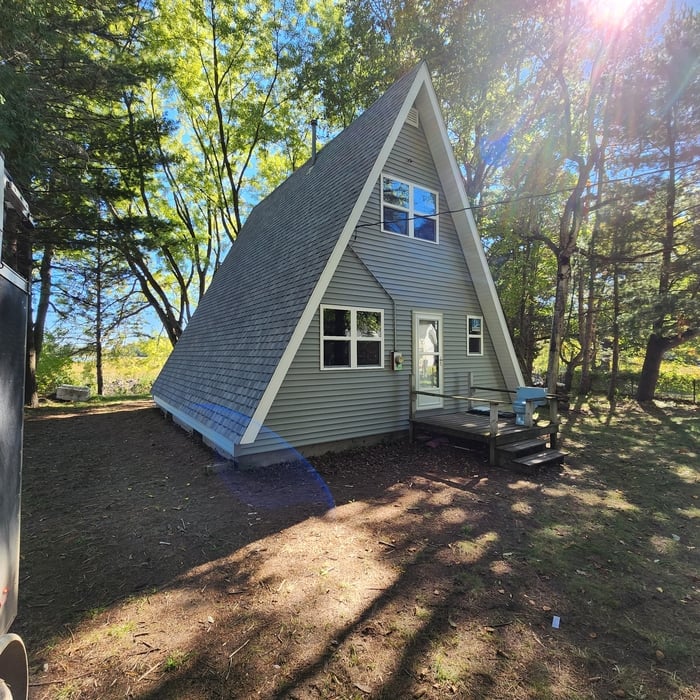
Additional Photos
Additional Photos
Additional Photos
Additional Photos
Additional Photos

+21

Recommended by100%of homeowners
Avatar for Homemade Design
Homemade Design
3.7(
322
)
Major Home Repairs (General Contractor)

Serving Merritt, MI and surrounding areas

In business since 2006

Credit card accepted

"I never contacted the provider or used this service in anyway. I have to
write this review so that the request to write this review stops

popping up.
The rating is bogus as it is required to be able to submit.
"
Pennsylvania Master Bathroom
Boston Small Condo Kitchen
California Client Saves with HMD Designer Discounts
Recommended by54%of homeowners
Avatar for Jill Seidner Interior Design
Jill Seidner Interior Design
3.5(
89
)
Major Home Repairs (General Contractor)

Serving Merritt, MI and surrounding areas

In business since 2006

Credit card accepted

"Once I sent her all the measurements, it took her a little while to get the options back to me.  Overall, they're good designs.  However, they're very simplistic and give general ideas for space planning.  I was hoping to have a better idea for sizes of furniture for the space and some variations on staging.  
Jill was very responsive when I did have a question.  I'm not sure how helpful it is to have a virtual design done.  If we lived in similar cities, I'd probably use her again for help with additional designs.
"
Recommended by55%of homeowners
Showing 1-10 of 21
Unfinished Carpentry questions, answered by experts

Joists do distribute their load to beams, but they don’t sit on top of the beams. Instead, home builders nail or screw the joists directly to the beams such that the end of the joist butts up against the edge of the beam. Beams can sit on other beams for support, but you’ll never see a joist sitting on top of a beam or another joist.

A cross brace for a fence gate should stretch from the top corner of the gate’s hinge side to the bottom corner of its latch side at a 45-degree angle to the bottom of the gate. This positioning distributes the bulk of the gate’s weight to the base of the post, taking pressure off the top hinge.

Using a steel frame may raise the value of your home. Steel is more heat resistant, has better longevity, and doesn’t need any upkeep compared to traditional wood. You can also customize a steel build a little easier than other materials like brick, concrete, and vinyl—which have trouble bending and adapting to renovations.

There are approximately 5.33 board feet in a 2x4. You can use the board foot calculator in this article to easily find the answer. A 2x4 is 2 inches of thickness by 4 inches of width, so you need to find the length, with 8 feet being the most common. You’d use the calculator here to multiply 2 times 4 times 8, and then divide by 12, arriving at a total of 5.33 board feet. 

Most Cape Cod houses are two stories tall at the peak, although they’re considered one-and-a-half stories tall because the steep roof pitch cuts off a portion of the living space on the second story. Unless you raise the roof on your Cape Cod house to add a dormer, the interior rooms upstairs will lose some usable living space to the sloped ceilings.

The Merritt, MI homeowners’ guide to contractor services

From average costs to expert advice, get all the answers you need to get your job done.