


Top-rated subcontractors.

Best subcontractors near Buchanan, MI

Enter your zip and get matched with up to 5 pros

Need a pro for your subcontracting project in Buchanan, MI?

Select your specific project to find the pro for you.

TRUSTED BY BUCHANAN, MI HOMEOWNERS

  • Average homeowner rating star icon4.4
    Average homeowner rating
  • Verified reviews icon538
    Verified subcontracting services reviews

Top-Rated Subcontractors in Buchanan - Updated Nov 2026

Custom Home Remodeling
5.0(
1
)
Major Home Repairs (General Contractor)

Serving Buchanan, MI and surrounding areas

Approved

In business since 1978

Free estimates

Credit card accepted

"This was a remodeling job. Ed finished 800 sq ft of basement. Framed walls, drywall, insulation, electrical outlets, suspended ceiling, lights, installed doors. (Flooring was done by a company he recommended.) He impressed me by carefully listening to what I wanted and provided valuable advice throughout the design and execution of the work. He started work promptly and skillfully coordinated the work of his employees and subcontractors so that there was very little downtime. Workers were very competent, friendly, and respectful to us, the homeowners. I highly recommend him for any type of remodeling or new construction project and would use him exclusively in the future. I want to recognize him for his quality work, competence, helpfulness, honesty and integrity."
Response time1 day
Recommended by100%of homeowners

Avatar for Brawny Builders
Brawny Builders
4.8(
35
)
Major Home Repairs (General Contractor)

Serving Buchanan, MI and surrounding areas

In business since 2016

Free estimates

Emergency services offered

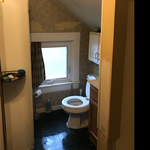
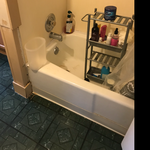
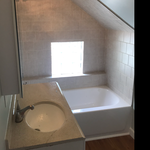
"Homeowner here... I can't properly explain how absolutely thrilled we are with the work that Bronson and the Brawny Builders have done with our lake cottage. Last summer, we started with a plan to simply paint the exterior. But the project slowly unfolded into something much larger. Bronson is not just a general contractor - he became a close and trusted partner throughout the entire project. He is full of creative and thoughtful ideas that enhanced the project at every step. He provided us with constant and detailed communication. His team worked with us to make sure that every detail was right. Here are a couple of examples where Bronson was able to improve the design or save cost: ** We did not want to expand the footprint of the house and add that cost, but we could not figure out how to layout everything we wanted. Bronson cleverly reused an old set of concrete stairs as the foundation for a washer/dryer stack. It was a great solution that worked out fantastic. ** We had wanted to add a half bath for years, but Bronson figured out a way to add a FULL bath. In addition, the new bathroom was connected (jack and jill style) to the main bedroom to create a master suite. It only cost one additional door, but it is now WAY beyond what we imagined. ** We originally wanted to build a deck on the front of the house, but Bronson helped to create a design for a covered porch with vaulted ceilings and a clever lower surround that blended with the lake environment. ** We found a number of structural issues with the old house during demolition. Bronson developed very clever and cost-effective ways to resolve floor, wall and joist issues. ** During each phase of the construction, Bronson developed thoughtful and clever touches. The lofted garage included an old second floor door for ventilation, and Bronson designed a design the new door that retained some of the prior feeling with a new and fresh update. ** We wanted to retain some of the historical feel to the interior, and Bronson cleverly retained some of the original paneling without feeling overwhelming. He framed the wall to make it a focal point without looking old. It is one of my favorite parts of the house. The lake cottage has been in our extended family for almost 50 years. It has been a great retreat for us, but it is now a proper home with personality and functionality to match. This project has literally transformed the house. We would highly recommend Bronson and Brawny Builders for any remodeling project. We were lucky to find them."
Additional Photos
Additional Photos
Additional Photos
Additional Photos
Additional Photos

+8

Recommended by93%of homeowners

Avatar for Michiana's Best Choice Windows, Inc.
Michiana's Best Choice Windows, Inc.
5.0(
14
)
Major Home Repairs (General Contractor)

Serving Buchanan, MI and surrounding areas

In business since 2010

Free estimates

Emergency services offered

"Professional job, on time and kept the work site very clean. The installer was very experienced and was able to handle a challenging job of installing 2 new windows in an older home without a problem. Impressed with the service and the communication was outstanding, They aren't happy with the job until you are happy with the job.  Honest and dependable. Would recommend this company for your window and door projects.
"
Recommended by100%of homeowners

Avatar for DNA Residential Restoration
DNA Residential Restoration
4.6(
20
)
Major Home Repairs (General Contractor)

Serving Buchanan, MI and surrounding areas

In business since 2016

"The work was professionally completed within the estimated cost and time. They kept me informed as to when they would arrive even when they were running late. The carpenters also did additional exterior things that they saw that needed to be taken care. These additional things did not add to the estimated cost or time."
Recommended by100%of homeowners

Showing 1-10 of 36
Subcontractors FAQs, answered by experts

Structural engineers draw structural plans, which include detailed drawings of the structural components of a home only. Complete house plans will require additional work from an architect or draftsperson, whose drawings will take the structural drawings into account. They’ll also include more details about the finishing materials and layout of a home, including everything from roofing and flooring materials to the position of furniture, light fixtures, switches, and plumbing fixtures.

A floor plan is a less detailed illustration showing a building or room's layout from above, including elements like windows, doors, walls, and fixtures. It offers a simplified view for homeowners. In contrast, a blueprint is a more detailed, to-scale architectural drawing that includes all parts of the building plans, such as structural elements, construction details, and utility schematics. While a floor plan can be a type of view within a blueprint, the complete blueprint contains all the necessary details to turn the plan into a reality.

Costs depend on project complexity, software requirements, and the draftsperson’s experience.

It is technically possible to draw your own blueprints, but the process is extremely involved and really demands help from an expert. A professional architect has an understanding of design elements, interior design, the functionality of different rooms in a home, and how everything from furniture, outlets, and light switches should be laid out to serve you and your family best. Hiring an architect for blueprints can get expensive, but it’s the most responsible way to begin a new construction project. If you’re keen on DIYing, you could consider starting the process and then having a professional take over.

Yes, such as using eco-friendly materials and energy-efficient designs for long-term savings.

The Buchanan, MI homeowners’ guide to subcontracting services

From average costs to expert advice, get all the answers you need to get your job done.