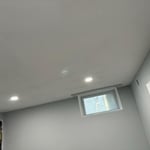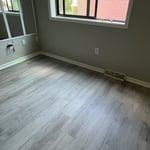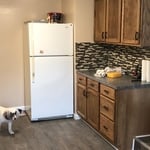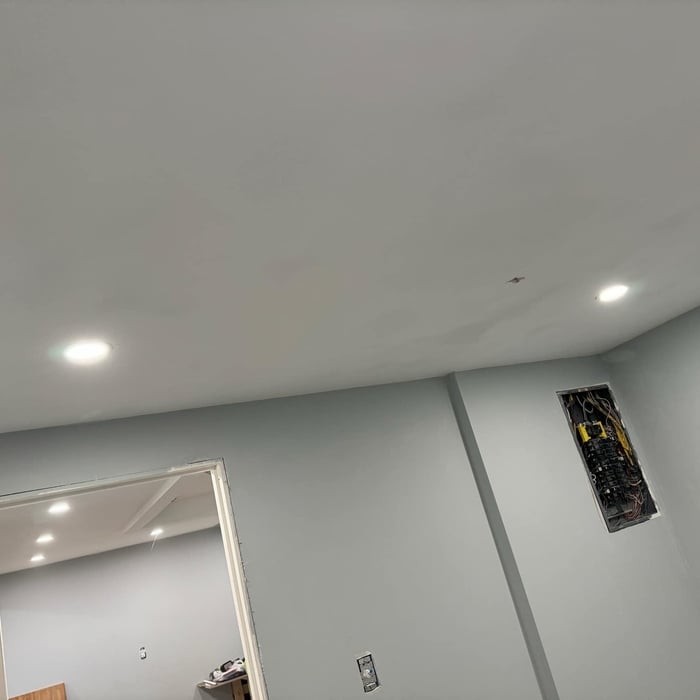








Top-rated basement remodelers.

Get matched with top basement remodelers in Blanchard, MI

Enter your zip and get matched with up to 5 pros

Need a pro for your basement remodel project in Blanchard, MI?

Select your specific project to find the pro for you.

Find Basement remodelers in Blanchard

Avatar for Frazier Construction, LLC
Frazier Construction, LLC
4.8(
4
)

Serving Blanchard, MI and surrounding areas

In business since 1998

Free estimates

Credit card accepted

"Recommended. We have used Andrew many times over the years for all sorts of work; tile floors, basement remodels, you name it.. and we have always been very happy."

Island view
Backsplash

Flooring

Overall view
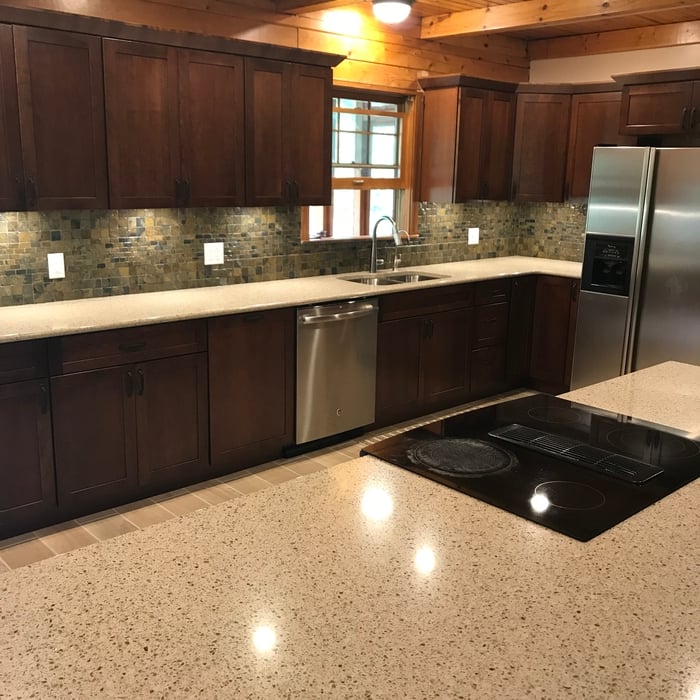
Cabinetry

+41

Response rate90%
Recommended by100%of homeowners
Avatar for Homemade Design
Homemade Design
3.7(
322
)

Serving Blanchard, MI and surrounding areas

In business since 2006

Credit card accepted

"Amanda was really very good!  At first I was very skeptical, thinking why did I pay money to just speak with someone on the phone about my kitchen remodel project... but after just a few minutes of her addressing some of the issues/questions I emailed to her earlier, I knew it was worth it.  It was very clear that she knew her business and she gave me several ideas that I had not even thought about.  I told her that I would definitely recommend her to friends and I will very likely use her again myself for my next home project!

"
Pennsylvania Master Bathroom
Boston Small Condo Kitchen
California Client Saves with HMD Designer Discounts
Recommended by54%of homeowners
Avatar for Unclebobs Home Remodeling and Repair
Unclebobs Home Remodeling and Repair
New to Angi

Serving Blanchard, MI and surrounding areas

In business since 1989

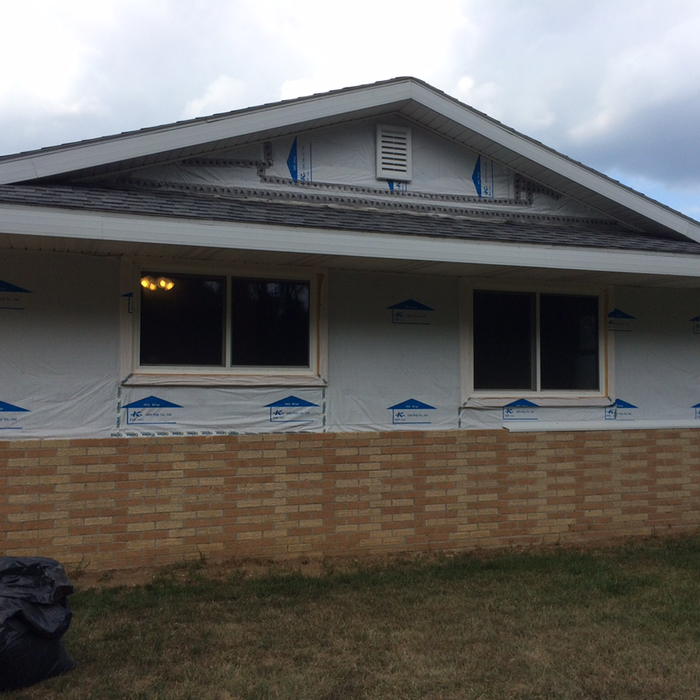
Unclebobs home remodeling specializes in all areas of the building and remodeling industry. Custom cabinet builder and other sorts of trim and doors! Custom trim wrapping on the exterior windows, doors, columns and beams! If you need it ask us and we will exercise our experience to help it come true.

Additional Photos
Additional Photos
Additional Photos
Additional Photos
Additional Photos

+12

Showing 1-10 of 22
Basement Remodel questions, answered by experts

Living in a finished basement is acceptable, but only if the space has the proper points of egress and includes smoke and carbon monoxide (CO) detectors to ensure the safety of the occupants. A good way to ensure your finished basement is suitable for use as living space is to get the basement finishing project properly permitted.

Since DIYing a basement remodel isn't typically advised, there are some ways that you can still save money on this project without putting yourself in danger. Some ways to save money on a basement remodel include:

  • Painting walls yourself versus including in the cost of the remodel 

  • Installing light fixtures yourself

  • Choosing prefabricated fixtures, like cabinets, over custom ones

  • Choosing a budget-friendly flooring option, like laminate or vinyl flooring, and add rugs where necessary

Yes, barndominiums can have basements. Barndominiums are typically built over concrete slabs, so barndo basements are not very common. However, it is possible to include a basement in a barndominium blueprint as long as you’re building completely from scratch. Barndos can have the same types of basements as traditional homes, including full or walk-out basements.

Joists and beams are both part of the flooring system above your basement, with the beams spanning the length of your home and getting support from vertical posts underneath, and joists usually spanning half the width of your home with no support posts underneath. The floor joists provide even support to the subflooring and flooring above, and they distribute that load to the beams. The beams then distribute that load down through the support posts to the foundation.

The time it takes to finish or remodel a basement can vary significantly, ranging from a few weeks to several months or even up to a year. On average, the construction phase can take four to eight weeks, but the total project time can extend to three or four months when including planning and permits. The timeline depends on several factors, including the basement's size, design complexity, the scope of the work, and your contractor's availability. A more detailed breakdown for an average-sized basement might include: framing (3-5 days), electrical and rough-in plumbing (3-5 days), drywall installation (5 days), flooring (2-3 days), and final touches like painting and trim (about a week). If preliminary work like installing a waterproofing system or addressing structural issues is needed, the timeline could extend to six to twelve months. Factors like difficult access, material transport, and ventilation needs can also add to the project's duration.

The Blanchard, MI homeowners’ guide to basement remodels

From average costs to expert advice, get all the answers you need to get your job done.