



Top-rated closet pros.

Get matched with top closet pros in Bangor, MI

Enter your zip and get matched with up to 5 pros

Need a pro for your closet service project in Bangor, MI?

Select your specific project to find the pro for you.

Find Closet pros in Bangor

Rob Seth Construction
4.1(
34
)
Closet - Build

Serving Bangor, MI and surrounding areas

In business since 1998

Free estimates

"Rob removed a (large) gas fireplace (including piping and fake chimney structure) in our living room and put in a sliding glass door. He also built a 16X16 deck off the door. He is dependable and did an excellent job. The door and deck look like they were always there. Rob has done work for us before and we highly recommend him to anyone looking for quality work."
custom garage
custom garage
custom garage
lake house
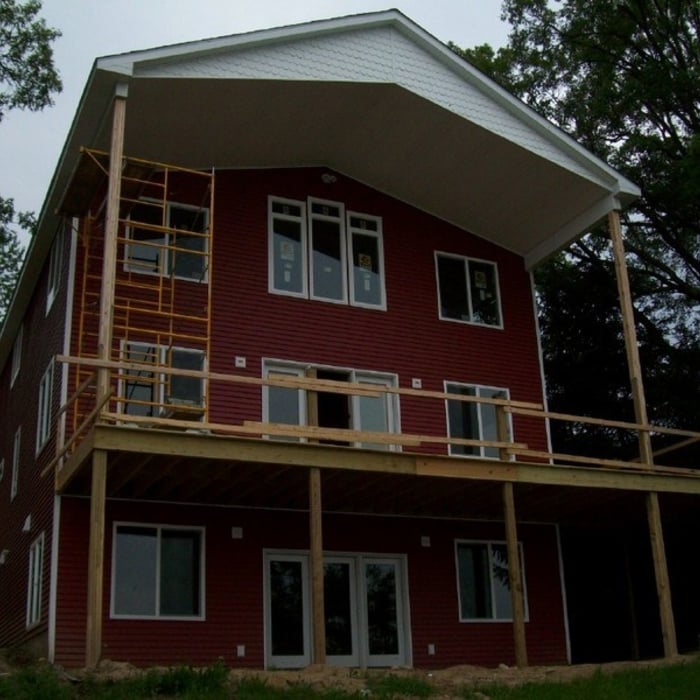
lake house

+51

Recommended by95%of homeowners
Avatar for Precision Interior Exterior LLC
Precision Interior Exterior LLC
5.0(
4
)
Closet - Build

Serving Bangor, MI and surrounding areas

Free estimates

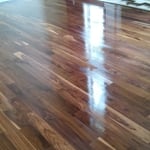
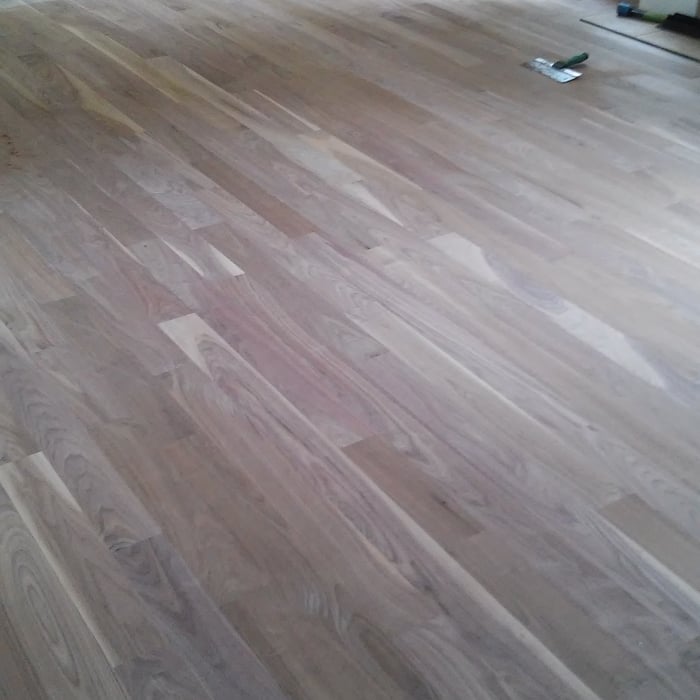
"The new floor installation went great! I love the finished product, it was what I had imagined I wanted before I found Devin to do the work. This was a new floor installation however I know Devin is well versed in several areas of labor such as roofing and bathroom remodels. I would trust him for most if not all of my general remodeling/maintenance needs and would absolutely hire again for my next project, as well as recommend him to all close friends and family. Extremely satisfied, thank you Devin!"
Remodeling - General Project
Handymen Project
Roofing Project
Handymen Project
Roofing Project

+23

Recommended by100%of homeowners
Showing 1-10 of 23
Closets questions, answered by experts

A standard walk-in closet has dimensions of 7 feet by 10 feet at a minimum and an average of 100 square feet. Remember that the dimensions of the closet aren’t necessarily the usable space. This means that a 100-square-foot walk-in closet with shelves on each wall and an island may only have a walkable area of 50 square feet or less. Make sure you consider the effect of additions when you plan the room—mockups are a great idea.

Bump-out additions can add some space to a closet without requiring any significant structural work. This entails pushing back the existing rear or side of the closet, simply moving the wall into either an adjacent room or unused space. For ground-floor closets, this could even be extended to the exterior of the home, but that has its own complications. Bump-outs are a good discussion to have with your contractor if you’re just looking to increase the space a little—not renovate the entire closet space.

Yes, many providers offer design consultations to help optimize and maximize space, functionality, and usage. It is recommended to confirm the availability of this service with your specific installer or contractor.

Tiny house living requires creative solutions to the one biggest issue: space. Many people in tiny houses find life most manageable if they practice minimalism. Eliminating excess items and clutter makes the living space feel bigger, which can be a significant mood booster. It can also be challenging to get utilities arranged for a tiny house, and building and zoning codes can and often do present unique challenges to overcome. 

You can turn an adjacent room into a walking closet by just rearranging the room. This means removing the furniture and adding racks and an island in the center if you have that in your budget. Houses with two bedrooms connected to each other are great options for large walk-in closets that don't require any structural changes or much building whatsoever.

The Bangor, MI homeowners’ guide to closet services

From average costs to expert advice, get all the answers you need to get your job done.