


Top-rated barndominium builders.

Best barndominium builders near Wayne, ME

Enter your zip and get matched with up to 5 pros

Need a pro for your barndominium building project in Wayne, ME?

Select your specific project to find the pro for you.

TRUSTED BY WAYNE, ME HOMEOWNERS

  • Average homeowner rating star icon3.6
    Average homeowner rating
  • Verified reviews icon13
    Verified barndominium building reviews

Top-Rated Barndominium builders in Wayne - Updated Nov 2026

Avatar for GrayBridge
GrayBridge
5.0(
20
)
Shed, Barn or Playhouse - RepairShed, Barn or Playhouse - Build

Serving Wayne, ME and surrounding areas

Approved

Super Service Award Winner

In business since 2015

Free estimates

Emergency services offered

"Very pleased with this contractor. He gave me a fair estimate and stuck to it. He was also professional and showed up when he said he would. The job he did was more than satisfactory and I have no complaints."
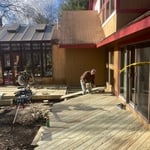
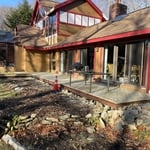
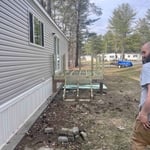
Working on Deck
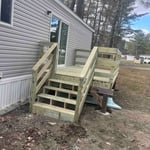
Finished Deck
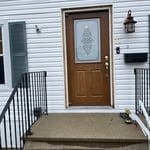
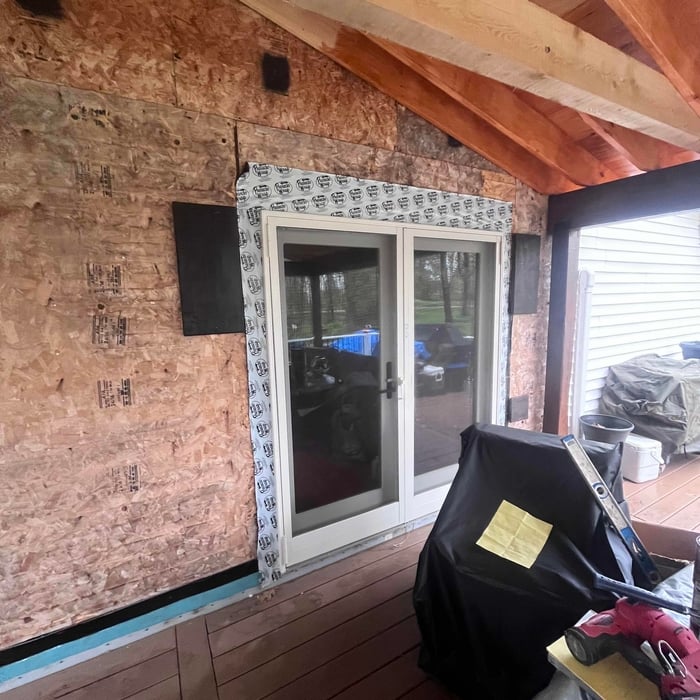
Old Door
Progress Pic
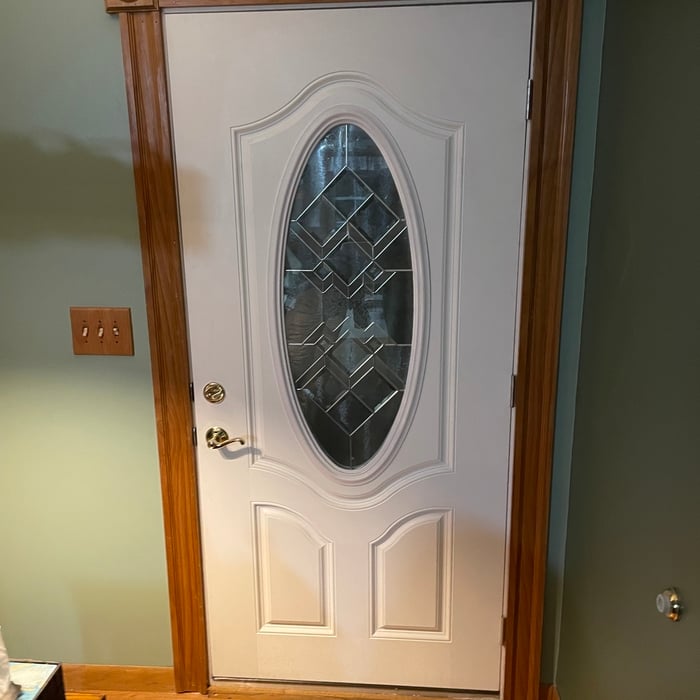
Trim

+128

Response time1 day
Response rate100%
35 neighbors recently requested a quote
Avatar for The Golden Rule Handyman, LLC
The Golden Rule Handyman, LLC
4.4(
32
)
Shed, Barn or Playhouse - Repair

Serving Wayne, ME and surrounding areas

Approved

In business since 2013

Free estimates

Emergency services offered

"Fabulous communication ,and work. I live out of state, and each time that work has needed to be done The Golden Rule Handyman has been on time and very professional . One of the few companies that is excellent in all phases of the business world. I highly recommend this company !"
Response time2 days
Recommended by96%of homeowners
Barker Built Homes
5.0(
1
)
Find a Custom Home Builder

Serving Wayne, ME and surrounding areas

Approved

In business since 2015

Free estimates

Credit card accepted

We take great pride in our experience, expertise, quality and customer service that we provide to meet the consumers needs. It is our mission to provide excellent workmanship and complete customer satisfaction from start to completion of a project. In order to understand the needs and expectations of our customers, we take great care to work and communicate with every customer in a professional manner. Our reputation is based on service, safety and quality, regardless of how large or small the job. \n

Recommended by100%of homeowners
Avatar for Doak and Co Contracting
Doak and Co Contracting
New to Angi
Garage - Build

Serving Wayne, ME and surrounding areas

Approved

In business since 2023

Free estimates

Small jobs welcome

We at Doak and Co Contracting focus on quality services over quantity. We use our experience and expertise to complete your project with perfection. Customer service and honesty are the most important aspects of our business and your satisfaction is guaranteed. Please call us today for an estimate. We look forward to working with you.

Response time10 hrs
3 neighbors recently requested a quote
...
Showing 1-10 of 150
Barndominium Builders FAQs, answered by experts

The foundation for a pole barn should be at least 36 inches thick to ensure that the piers won’t shift from frost heave.

Pole barns and carports are similar in that they rely on posts for support and are often not connected to a primary structure. The main difference between the two is that pole barns usually include walls that surround the entire perimeter of the structure, while carports generally remain open on three or four sides. It’s possible to insulate garage doors and even exterior walls on pole barns to create a comfortable workspace, and it’s a bit more secure for storage purposes. However, carports are more affordable.

American badgers sleep in the burrows they dig, which can be extensive, featuring multiple chambers and tunnels. Badgers prefer to excavate their dens in open grasslands, prairies, and fields where the soil is easy to dig. They are solitary animals and usually have several burrows within their territory to use as needed. These underground homes provide them with a safe and secure place to rest during the day and to raise their young.

Ranch and colonial-style homes are often the most affordable to build. They have a common layout with available designs that are easy to adjust in simple ways without having to spend too much on a structural engineer or architect. Both types of homes' symmetry, simple roofs, and often one or two-story plans mean they often fall in the $150 to $200 square-foot range, putting them right around average.

While a romantic getaway in a vacation treehouse may sound appealing, building one to live in year-round comes with more challenges. However, a growing number of people are adopting this small-scale living approach to appreciate an off-the-grid, private lifestyle. It allows you to feel closer to nature in a sustainable, customizable, minimalist, and eco-friendly way.

The Wayne, ME homeowners’ guide to barndominium building

From average costs to expert advice, get all the answers you need to get your job done.