Solid Framing Engineering is a structural engineering firm located in Portland, ME. We offer residential inspections, residential structural retrofit designs, new residential structural designs, drafting and providing signed and sealed drawings.
"To be honest Im dealing with a complicated district and I was kind of frustrated that my project was handed off to a new person but Raegan Hammon was the most patient, kind, professional and efficient Architect I have ever had the pleasure 🙏 of doing business with. Thank you for placing my project in her very capable hands. Forever grateful Leilee Keppard [*** Link removed ***]"
We have a single mission: Complete Customer Satisfaction! We have consistently focused on the needs of our customers, providing personalized attention and a stress-free experience.\nYou will find us to be competitively priced with close attention to the details.\nOur reputation is based on service, safety, and quality, regardless of how large or small the job.\nWe look forward to building a lasting relationship and guarantee your satisfaction!\n
"Working with Riley+Studio was a great experience. Jack is a licensed architect who really listened to what we wanted and turned our ideas into a design that fit us perfectly. The process was easy and stress-free, and the end result exceeded our expectations."
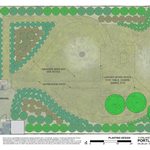
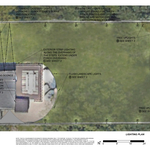
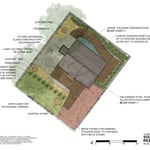
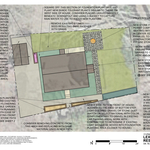
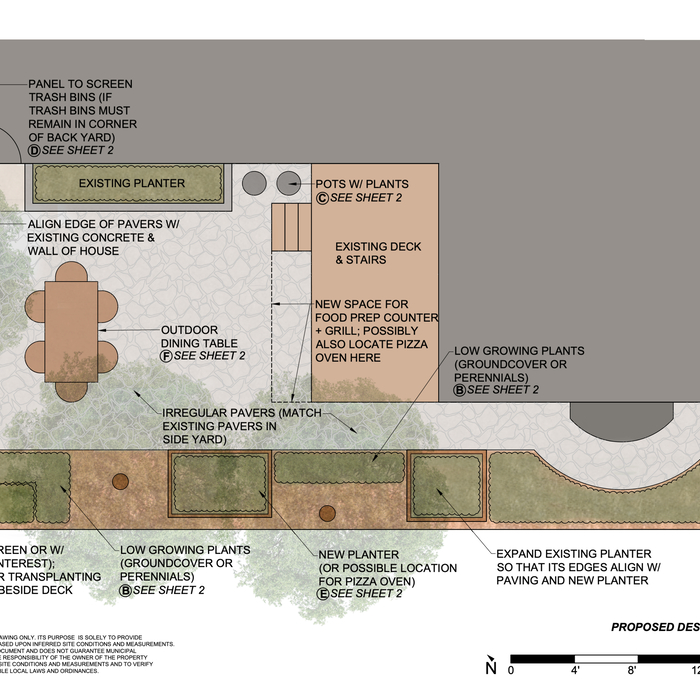
The affordable landscape design services offered by Vinlandsverket are intended for property owners who desire a thoughtful and integrated landscape design solution, but who cannot or do not wish to pay for the full breadth of standard landscape architectural services. \n\nVinlandsverket operates as an affordable, boutique-style design firm with emphasis on personal attention to clients and ongoing communication. \n\nPlease note that Vinlandsverket offers design services only, it does not do physical landscaping work.
Terraform Development & Design LLC, delivers expert permit-ready architectural plans and drafting services nationwide. With 8+ years of experience and hundreds of clients across all 50 states, we create code-compliant residential and commercial construction documents that get approved fast and built right.\nFrom site plans, floor plans, elevations, structural & foundation drawings to MEP coordination, full construction sets, 3D renderings, interior design, solar PV layouts, and precise material takeoffs - we handle it all. Fast 4-6 week turnaround, 3 design revisions included, free revisions for city redline changes, transparent pricing (starts at $2,000), and direct partnerships with licensed engineers for stamps in every state.
We take great pride our experience, expertise, quality, and customer service that we provide to meet the consumer's needs. It is our mission to provide excellent workmanship and complete customer satisfaction from start to completion of a project. order to understand the needs and expectations of our customers, we take great care to work and communicate with every customer a professional manner. Our reputation is based on service, safety, and quality, regardless of how large or small the job. When you want it done right and on time !
We strive to bring your ideas and dreams into reality with comprehensive and cost effective plans. Anything from building brand new or improving what you already have a set of plans in your hand is a must. Our customers enjoy the ease of having their ideas on paper when it comes to getting estimates, building permits, or just sharing their next project. If you'd like to see where a design can help your project give us a shout for a free estimate!\n\nAlso if your a builder looking for a set of plans to give the crew or town inspector, don't hesitate to call.\n\n
Happiness starts here. Please contact New England Home Renovations at [email protected] for a quick reply. Be sure to include your telephone number, too. When you need top quality custom home improvements, NE Home Renovations is your one-stop, all-service contractor at an affordable price. It's no wonder NE Home Renovations is the first choice of Angie's List's members. With 30 years of experience in New England, we can help you with your smaller upgrades or full-scale projects. We offer a full in-house staff of state-licensed and insured plumbers, carpenters, electricians, and renovation experts. All workmanship includes a full warranty (five-year labor and one-year material) and only high-quality products. Our friendly team will ensure that each customer is safe, saving money, and completely satisfied. Our customers have consistently given NE Home Renovations A++ ratings with the Better Business Bureau (BBB) and Angie's List, and we received the 2010 & 2011 Angie’s List Super Service Award. We are so confident of our work that we will offer you 10% off your next project if you share our name with a friend. We have offices in Providence, the East and West Bay, and Fall River, MA to help serve you in a timely manner, usually within 48 hours. Call us at (401) 719-6084. To schedule an appointment for a free estimate (including evenings and weekends). Award Winning.
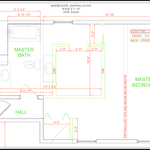
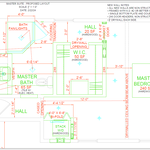
A floor plan is a less detailed illustration showing a building or room's layout from above, including elements like windows, doors, walls, and fixtures. It offers a simplified view for homeowners. In contrast, a blueprint is a more detailed, to-scale architectural drawing that includes all parts of the building plans, such as structural elements, construction details, and utility schematics. While a floor plan can be a type of view within a blueprint, the complete blueprint contains all the necessary details to turn the plan into a reality.
When planning a new build, meet with an architect as your first step. Architects will often work with specific contractors and can ensure the contractor on your project is qualified and experienced to handle your build. Both the architect and the contractor should be involved with the project from the early stages, but the process may be smoother when you start with an architect.
A home elevator is a fantastic way to improve your home’s accessibility. Elevators allow anyone, even those who use wheelchairs or walkers, to safely move between floors within your home.
Dumbwaiters may allow you to move items up and down floors, and stair lifts can move people up and down, but elevators are the best option if you need space for people, their belongings, and/or mobility aids such as wheelchairs.
That said, home elevators cost more than other options, such as stair lifts. Consider your needs and your budget when deciding the best way to make your home more accessible to a person with a disability or a person who is aging in place.
Most Greek Revival architecture homes are one and a half to two stories, depending on the footprint, which sets them apart from some Federal architecture homes that are three stories. The gabled roof on the second floor can sometimes cut into the living space, especially on smaller homes of this style, which leaves a much smaller living area upstairs.
Designing a building takes 2-6 months, depending on project size, required permits, and revisions.
The Sumner, ME homeowners’ guide to architectural services
From average costs to expert advice, get all the answers you need to get your job done.
Wondering how much hiring an architect cost? Discover architect prices, cost factors, and money-saving tips to help you plan your home project with confidence.
Floor plans can help you visualize a space and are useful in home construction and design. Learn how much a floor plan costs and what affects the price.
Depending on where you live, you may be legally required to hire an architect for an addition. Here’s why an architect may end up saving you money and time.