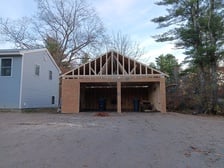






Solid Framing Engineering is a structural engineering firm located in Portland, ME. We offer residential inspections, residential structural retrofit designs, new residential structural designs, drafting and providing signed and sealed drawings.
"To be honest Im dealing with a complicated district and I was kind of frustrated that my project was handed off to a new person but Raegan Hammon was the most patient, kind, professional and efficient Architect I have ever had the pleasure 🙏 of doing business with. Thank you for placing my project in her very capable hands. Forever grateful Leilee Keppard [*** Link removed ***]"
We have a single mission: Complete Customer Satisfaction! We have consistently focused on the needs of our customers, providing personalized attention and a stress-free experience.\nYou will find us to be competitively priced with close attention to the details.\nOur reputation is based on service, safety, and quality, regardless of how large or small the job.\nWe look forward to building a lasting relationship and guarantee your satisfaction!\n
"Working with Riley+Studio was a great experience. Jack is a licensed architect who really listened to what we wanted and turned our ideas into a design that fit us perfectly. The process was easy and stress-free, and the end result exceeded our expectations."
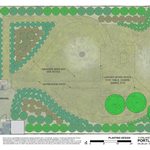
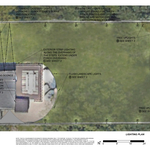
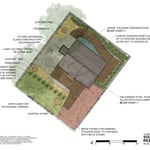
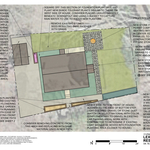
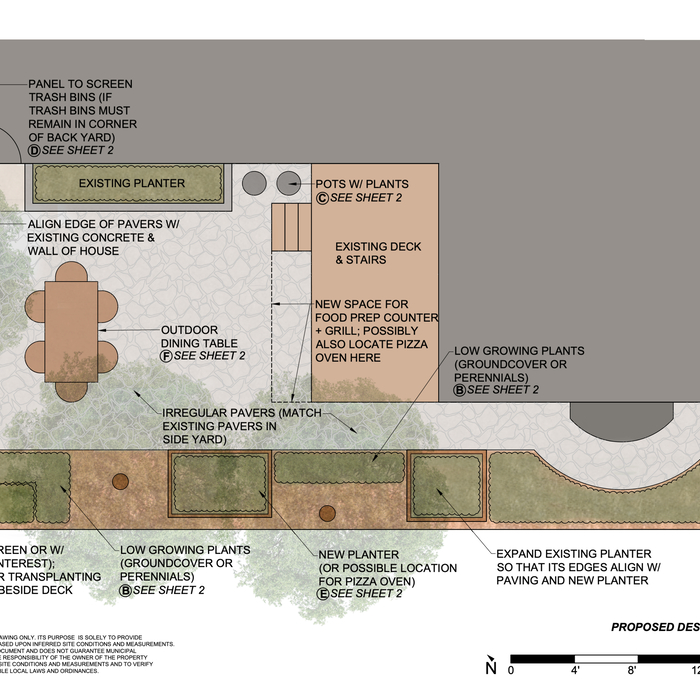
The affordable landscape design services offered by Vinlandsverket are intended for property owners who desire a thoughtful and integrated landscape design solution, but who cannot or do not wish to pay for the full breadth of standard landscape architectural services. \n\nVinlandsverket operates as an affordable, boutique-style design firm with emphasis on personal attention to clients and ongoing communication. \n\nPlease note that Vinlandsverket offers design services only, it does not do physical landscaping work.
Terraform Development & Design LLC, delivers expert permit-ready architectural plans and drafting services nationwide. With 8+ years of experience and hundreds of clients across all 50 states, we create code-compliant residential and commercial construction documents that get approved fast and built right.\nFrom site plans, floor plans, elevations, structural & foundation drawings to MEP coordination, full construction sets, 3D renderings, interior design, solar PV layouts, and precise material takeoffs - we handle it all. Fast 4-6 week turnaround, 3 design revisions included, free revisions for city redline changes, transparent pricing (starts at $2,000), and direct partnerships with licensed engineers for stamps in every state.
We take great pride our experience, expertise, quality, and customer service that we provide to meet the consumer's needs. It is our mission to provide excellent workmanship and complete customer satisfaction from start to completion of a project. order to understand the needs and expectations of our customers, we take great care to work and communicate with every customer a professional manner. Our reputation is based on service, safety, and quality, regardless of how large or small the job. When you want it done right and on time !
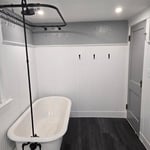
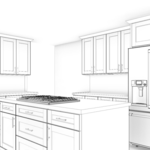
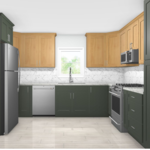
Portland Kitchen Quotes is a kitchen design studio serving Portland and Southern Maine. Tell us about your kitchen: the layout, the measurements, the style you want. We design it in our own kitchen design software, with 3D renderings and wall-by-wall layouts, then hand you a real cabinet package to build from. That means a complete cabinet schedule, sized and specified for your room, not a rough guess.\n\nWe work with established cabinet lines, including shaker, painted, and wood finishes, and every design comes with a budget range before final supplier pricing. Whether you're remodeling, replacing cabinets, or planning a kitchen in new construction, you start with a design you can actually see.\n\nStarting your design takes about ten minutes, and it's free with no obligation. Visit portlandkitchenquotes.com.
We strive to bring your ideas and dreams into reality with comprehensive and cost effective plans. Anything from building brand new or improving what you already have a set of plans in your hand is a must. Our customers enjoy the ease of having their ideas on paper when it comes to getting estimates, building permits, or just sharing their next project. If you'd like to see where a design can help your project give us a shout for a free estimate!\n\nAlso if your a builder looking for a set of plans to give the crew or town inspector, don't hesitate to call.\n\n
We specialize in all phases of landscaping design and installs, hardscaping, pavers, trees, plants, flowers, and more! We offer a diverse range of services tailored to meet the unique needs of every customer. We take a personalized approach to each project. We work closely with our clients to understand their vision, preferences, and budgetary requirements. We strive to exceed expectations by delivering exceptional service, great quality work, and professionalism on every job. Read more below on all the services we offer and contact us with any questions or to schedule a free estimate today!
Palm Springs homes and similar mid-century modern architecture took off in Northern California, Seattle, and the Midwest. You'll also find many homes that emulate the style in northeastern states, such as throughout Pennsylvania and New York State. That being said, you'll have the best luck finding this style in its original home: Palm Springs and the surrounding area.
Building a house without blueprints is not advised. It will prevent you from obtaining necessary building permits and meeting building codes and is likely to result in shoddy construction and unsafe living conditions. Detailed blueprints ensure that a house is built to exact specifications and is constructed safely and structurally stable.
In most cases, you should get an architect before you hire a builder. An architect will be the one to draw up formal plans for your project, including guidelines and even material lists for your builder to follow during construction. Many architects can even help you find builders, choose one for your project, and negotiate prices. Some are also willing to act as project managers throughout the process, working closely with a builder from start to finish.
The process involves initial consultation, concept development, detailed planning, regulatory approvals, and integration of contractor work for project execution.
Mid-century modern architecture was a popular home style throughout the U.S. from the 1950s to 1970s. Most homes feature a wide and symmetrical floor plan with low-sloped roofs and floor-to-ceiling windows. Its minimalism and balanced appearance are back on the home style scene, particularly when maximizing sunlight, airflow, and a blend with the home's natural surroundings.
The Oxford, ME homeowners’ guide to architectural services
From average costs to expert advice, get all the answers you need to get your job done.
Wondering how much hiring an architect cost? Discover architect prices, cost factors, and money-saving tips to help you plan your home project with confidence.
Floor plans can help you visualize a space and are useful in home construction and design. Learn how much a floor plan costs and what affects the price.
Depending on where you live, you may be legally required to hire an architect for an addition. Here’s why an architect may end up saving you money and time.