
Top-rated subcontractors.

Best subcontractors near Monmouth, ME

Enter your zip and get matched with up to 5 pros

Need a pro for your subcontracting project in Monmouth, ME?

Select your specific project to find the pro for you.

TRUSTED BY MONMOUTH, ME HOMEOWNERS

  • Average homeowner rating star icon4.6
    Average homeowner rating
  • Verified reviews icon210
    Verified subcontracting services reviews

Top-Rated Subcontractors in Monmouth - Updated Nov 2026

Avatar for K&A Renovations, LLC
K&A Renovations, LLC
4.9(
24
)
Major Home Repairs (General Contractor)

Serving Monmouth, ME and surrounding areas

Approved

Super Service Award Winner

In business since 2024

Free estimates

Small jobs welcome

"Kaydn was great to deal with! It was very refreshing to work with a contractor who acted like he wanted your business. I've had dealings with a couple different contractors in this process and Kaydn was extremely responsive, did fantastic work and the price was great! I will definitely reach out to K & A Renovations for my next project."
Response time1 day
Response rate89%
10 neighbors recently requested a quote

Avatar for NGF Construction
NGF Construction
3.8(
7
)
Major Home Repairs (General Contractor)

Serving Monmouth, ME and surrounding areas

Approved

In business since 2024

Free estimates

Emergency services offered

"Prompt, reasonable and professional. Good crew. Came up with great ideas on other projects I have in mind. Love my new ceiling, they fixed all the rot in my subfloors and prepped for new flooring. Would recommend for all your weekend projects. Did I mention they work efficiently? what they got done in a weekend probably would have taken a 4 man crew a week. Nick, Gerry and Frank are the crew for you."
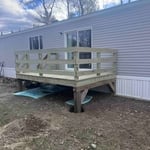
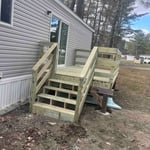
Deck rebuild
Deck rebuild
Deck rebuild
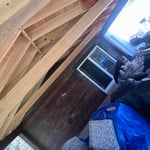
Rustic wooden ship lap

+19

13 neighbors recently requested a quote
Avatar for Doak and Co Contracting
Doak and Co Contracting
New to Angi
Major Home Repairs (General Contractor)

Serving Monmouth, ME and surrounding areas

Approved

In business since 2023

Free estimates

Small jobs welcome

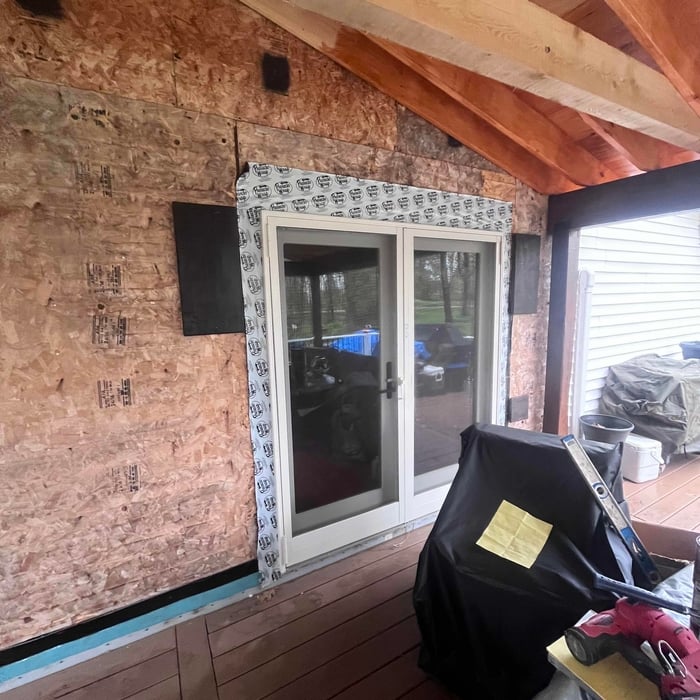
We at Doak and Co Contracting focus on quality services over quantity. We use our experience and expertise to complete your project with perfection. Customer service and honesty are the most important aspects of our business and your satisfaction is guaranteed. Please call us today for an estimate. We look forward to working with you.

Response time10 hrs
3 neighbors recently requested a quote
Avatar for Portland Kitchen Quotes
Portland Kitchen Quotes
New to Angi
Major Home Repairs (General Contractor)

Serving Monmouth, ME and surrounding areas

Approved

Free estimates

Small jobs welcome

Offers commercial services

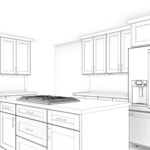
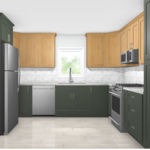
Portland Kitchen Quotes is a kitchen design studio serving Portland and Southern Maine. Tell us about your kitchen: the layout, the measurements, the style you want. We design it in our own kitchen design software, with 3D renderings and wall-by-wall layouts, then hand you a real cabinet package to build from. That means a complete cabinet schedule, sized and specified for your room, not a rough guess.\n\nWe work with established cabinet lines, including shaker, painted, and wood finishes, and every design comes with a budget range before final supplier pricing. Whether you're remodeling, replacing cabinets, or planning a kitchen in new construction, you start with a design you can actually see.\n\nStarting your design takes about ten minutes, and it's free with no obligation. Visit portlandkitchenquotes.com.
Renderings
Two tone
Outdated Kitchen
Under Construction
Complete

+3

...
Showing 1-10 of 123
Subcontractors FAQs, answered by experts

In-law suite floor plans almost always include at least one bedroom, a bathroom, and a combination kitchen/living room area or separate spaces for the kitchen and living room. Larger in-law suites built in accessory dwelling units separate from your main structure can feature multiple bedrooms, dining rooms, and entertainment rooms in addition to the necessities.

A floor plan is a less detailed illustration showing a building or room's layout from above, including elements like windows, doors, walls, and fixtures. It offers a simplified view for homeowners. In contrast, a blueprint is a more detailed, to-scale architectural drawing that includes all parts of the building plans, such as structural elements, construction details, and utility schematics. While a floor plan can be a type of view within a blueprint, the complete blueprint contains all the necessary details to turn the plan into a reality.

Federal architecture is most common in urban areas throughout the New England states, including the older parts of New York, Pennsylvania (namely, Boston and Philadelphia), Maryland, Massachusetts, and Virginia. The style also dominated in parts of Georgia in the late 18th and early 19th centuries, so many historical homes in the area embody this home design. Salem, MA, has two historic districts that predominantly feature this architectural style: Chestnut Street District and the Salem Maritime National Historic Site.

You can draw your own house plans using three-dimensional modeling software, but in most cases, you’ll need an architect to draw up the final plans. Architects understand local building regulations and requirements, so their plans will be necessary for getting permits approved, and they’ll also ensure your home is structurally sound. DIY house plans can be a good place to start to help visualize your project, but you should always defer to a professional before trying to proceed with the project.

The process involves initial consultation, concept development, detailed planning, regulatory approvals, and integration of contractor work for project execution.

The Monmouth, ME homeowners’ guide to subcontracting services

From average costs to expert advice, get all the answers you need to get your job done.