





Top-rated subcontractors.

Get matched with top subcontractors in Pittston, ME

Enter your zip and get matched with up to 5 pros

Need a pro for your subcontracting project in Pittston, ME?

Select your specific project to find the pro for you.

TRUSTED BY PITTSTON, ME HOMEOWNERS

  • Average homeowner rating star icon4.5
    Average homeowner rating
  • Verified reviews icon129
    Verified subcontracting services reviews

Find Subcontractors in Pittston

Avatar for Leviathan Group LLC
Leviathan Group LLC
5.0(
9
)
Major Home Repairs (General Contractor)

Serving Pittston, ME and surrounding areas

Approved

In business since 1996

Free estimates

Offers commercial services

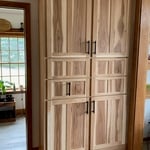
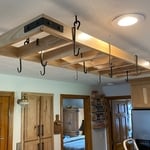
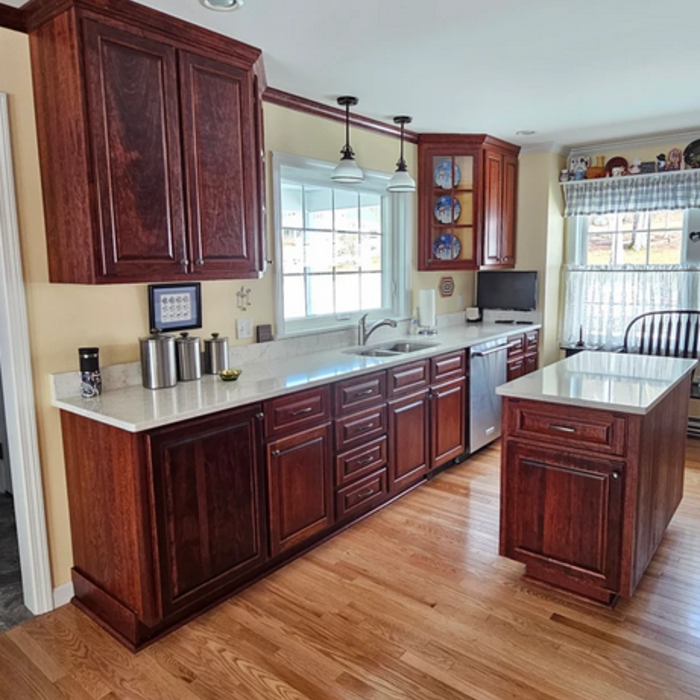
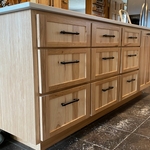
"We had our kitchen completely remodeled by Hutchins and Son. Owner Don is great to work with. He was able to provide us with the exact custom cabinets and custom color we were looking for. I highly recommend Don and his son ."
Cabinet
Kitchen Island
Custom Cabinets
Pot Hangers
The Leviathan Group

+9

Response time2 days
Response rate95%
5 neighbors recently requested a quote
Avatar for NGF Construction
NGF Construction
4.2(
5
)
Major Home Repairs (General Contractor)

Serving Pittston, ME and surrounding areas

Approved

In business since 2024

Free estimates

Emergency services offered

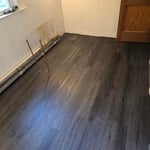
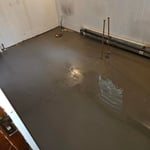
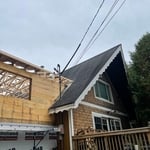
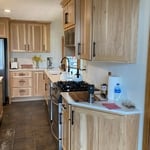
"Prompt, reasonable and professional. Good crew. Came up with great ideas on other projects I have in mind. Love my new ceiling, they fixed all the rot in my subfloors and prepped for new flooring. Would recommend for all your weekend projects. Did I mention they work efficiently? what they got done in a weekend probably would have taken a 4 man crew a week. Nick, Gerry and Frank are the crew for you."
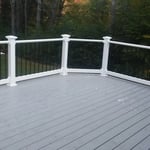
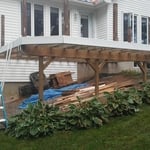
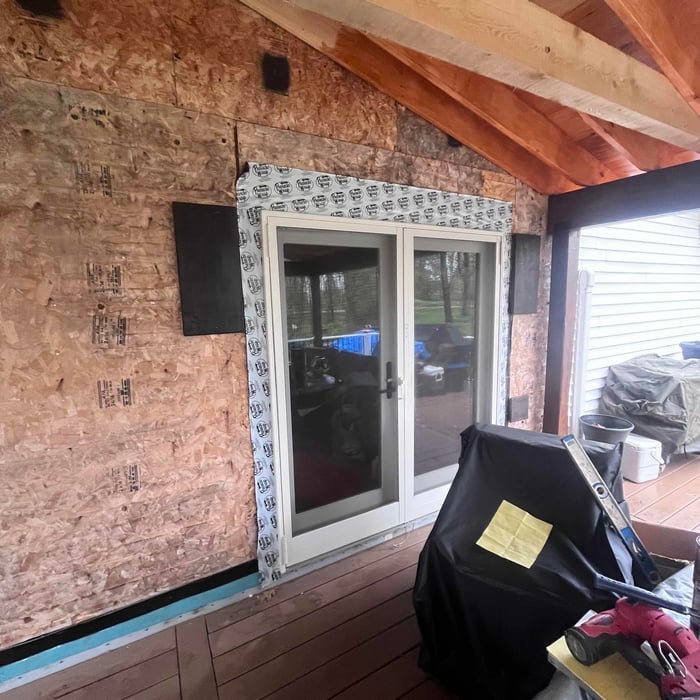
Deck rebuild
Deck rebuild
Deck rebuild
Rustic wooden ship lap

+15

1 neighbors recently requested a quote
Avatar for Doak and Co Contracting
Doak and Co Contracting
New to Angi
Major Home Repairs (General Contractor)

Serving Pittston, ME and surrounding areas

Approved

In business since 2023

Free estimates

Small jobs welcome

We at Doak and Co Contracting focus on quality services over quantity. We use our experience and expertise to complete your project with perfection. Customer service and honesty are the most important aspects of our business and your satisfaction is guaranteed. Please call us today for an estimate. We look forward to working with you.

Response time10 hrs
...
Showing 1-10 of 119
Subcontractors questions, answered by experts

You don’t have to commit to a complete home renovation to age in place comfortably—those can get pricey. Instead, focus on a few impactful changes. Consider adding a stair lift or installing ramps to eliminate barriers. Upgrading to non-slip flooring can prevent falls while adding brighter lighting can improve visibility throughout your home. These thoughtful updates can make your home much easier to navigate and enhance your comfort and safety without the stress and cost of a complete overhaul.

Federal architecture is most common in urban areas throughout the New England states, including the older parts of New York, Pennsylvania (namely, Boston and Philadelphia), Maryland, Massachusetts, and Virginia. The style also dominated in parts of Georgia in the late 18th and early 19th centuries, so many historical homes in the area embody this home design. Salem, MA, has two historic districts that predominantly feature this architectural style: Chestnut Street District and the Salem Maritime National Historic Site.

No, it’s not legal for unlicensed individuals to conduct structural calculations for buildings or building repairs. Not only do licensing requirements prevent DIYers from tackling this project, but mistakes can also be extremely dangerous and put your property and anyone inside or near it at risk of severe injury or even death. You should always hire a licensed and certified local structural engineer to make structural calculations.

You can draw your own house plans using three-dimensional modeling software, but in most cases, you’ll need an architect to draw up the final plans. Architects understand local building regulations and requirements, so their plans will be necessary for getting permits approved, and they’ll also ensure your home is structurally sound. DIY house plans can be a good place to start to help visualize your project, but you should always defer to a professional before trying to proceed with the project.

Make sure you’re getting the right size to meet your space needs, including enough space both side to side and vertically to accommodate your RV’s features and allow you to safely move it in and out of the garage. 

If you’re building an attached and enclosed garage for your RV, you’ll also want to give some thought to whether you’d like to add workspace, water or electricity, or additional storage. If so, you’ll need a garage with larger dimensions.

The Pittston, ME homeowners’ guide to subcontracting services

From average costs to expert advice, get all the answers you need to get your job done.