






Top-rated subcontractors.

Get matched with top subcontractors in Gardiner, ME

Enter your zip and get matched with up to 5 pros

Need a pro for your subcontracting project in Gardiner, ME?

Select your specific project to find the pro for you.

TRUSTED BY GARDINER, ME HOMEOWNERS

  • Average homeowner rating star icon4.5
    Average homeowner rating
  • Verified reviews icon129
    Verified subcontracting services reviews

Find Subcontractors in Gardiner

Avatar for Leviathan Group LLC
Leviathan Group LLC
5.0(
9
)
Major Home Repairs (General Contractor)

Serving Gardiner, ME and surrounding areas

Approved

In business since 1996

Free estimates

Offers commercial services

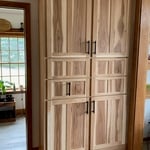
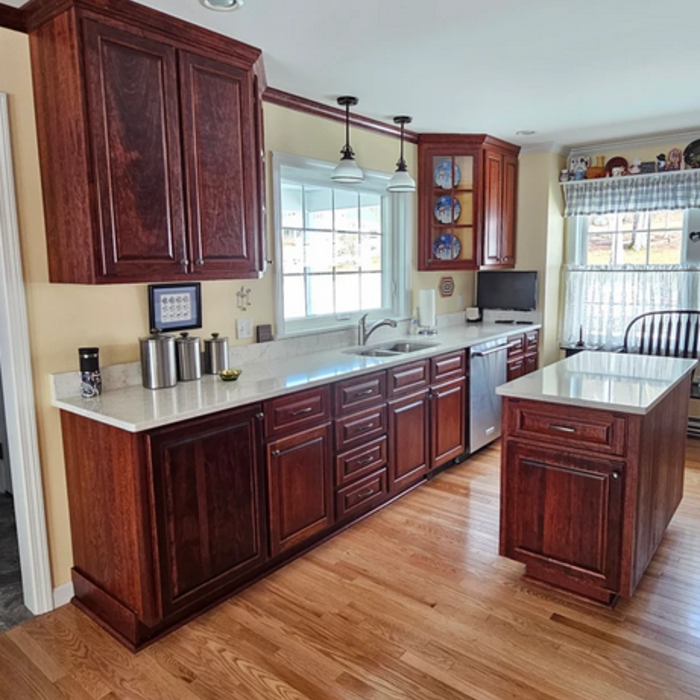
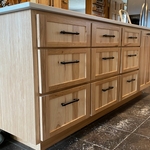
"We had our kitchen completely remodeled by Hutchins and Son. Owner Don is great to work with. He was able to provide us with the exact custom cabinets and custom color we were looking for. I highly recommend Don and his son ."
Cabinet
Kitchen Island
Custom Cabinets
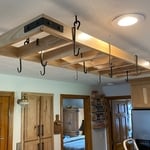
Pot Hangers
The Leviathan Group

+9

Response time2 days
Response rate95%
5 neighbors recently requested a quote
Avatar for G.A. Doughty Construction
G.A. Doughty Construction
3.4(
17
)
Major Home Repairs (General Contractor)

Serving Gardiner, ME and surrounding areas

Approved

In business since 2003

Free estimates

Credit card accepted

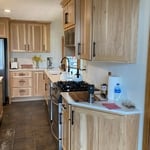
"My job was extremely small, just repairing squirrel damage to the flashing around our chimney. They were extremely prompt in responding and did a great job for an extremely reasonable price. I am very appreciative."
Custom Kitchen
Response time1 day
43 neighbors recently requested a quote
Recommended by57%of homeowners
Avatar for Doak and Co Contracting
Doak and Co Contracting
New to Angi
Major Home Repairs (General Contractor)

Serving Gardiner, ME and surrounding areas

Approved

In business since 2023

Free estimates

Small jobs welcome

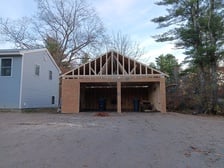
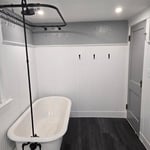
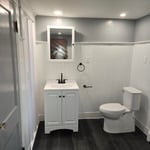
We at Doak and Co Contracting focus on quality services over quantity. We use our experience and expertise to complete your project with perfection. Customer service and honesty are the most important aspects of our business and your satisfaction is guaranteed. Please call us today for an estimate. We look forward to working with you.

Response time10 hrs
Avatar for Overhead Door Co
Overhead Door Co
4.5(
40
)
Major Home Repairs (General Contractor)

Serving Gardiner, ME and surrounding areas

In business since 1935

Emergency services offered

Credit card accepted

"Overhead Door sent out a representative within 2-3 days of contacting them for an estimate. The representative was knowledgeable, very friendly and also saved us money by suggesting that we keep our existing garage door hardware, track and remote, as they were still in good working condition. I went to the Overhead Door facility on Riverside St./Portland to see the doors available in their showroom. They required a deposit to order the doors. Approximately 6 weeks later, the installation took place. They removed the 2 doors, repaired the existing tracks (now the tracks work better and look much sleeker) installed the new doors, re-programmed our existing car remotes, and walked us through the work that he had completed. I strongly recommend this company.
"
Recommended by96%of homeowners
...
Showing 1-10 of 118
Subcontractors questions, answered by experts

Yes, modular homes offer a wide range of customization options for layout, finishes, and features.

A floor plan is a less detailed illustration showing a building or room's layout from above, including elements like windows, doors, walls, and fixtures. It offers a simplified view for homeowners. In contrast, a blueprint is a more detailed, to-scale architectural drawing that includes all parts of the building plans, such as structural elements, construction details, and utility schematics. While a floor plan can be a type of view within a blueprint, the complete blueprint contains all the necessary details to turn the plan into a reality.

Depending on what the blueprints are for, a qualified draftsperson, contractor, or architect can draw them up. In some cases, including specialty permitting for a build, you may be required to use a licensed architect. 

In many cases, a blueprint drawn up by a certified professional is required before a city or municipality approves a permit. 

The cost to draw house plans typically ranges from $800 to $2,700, with standard blueprints averaging around $1,800. For a custom home, the cost is higher, with blueprints often falling between $5,000 and $20,000, and potentially more for very complex designs. Several factors influence the total price, including the project's size, the number of rooms, the type of drawings required, and the architect's experience level. You may also need to pay a structural engineer to ensure building safety, particularly for custom homes.

You'll find Arts and Crafts homes across the country in varying styles. On the East Coast, bungalows and Tudor Revivals fill the Boston area through New Jersey. In the West, Mission-style homes incorporate terracotta shingles, white stucco siding, and rounded archways.

The Gardiner, ME homeowners’ guide to subcontracting services

From average costs to expert advice, get all the answers you need to get your job done.