




Top-rated subcontractors.

Best subcontractors near Farmingdale, ME

Enter your zip and get matched with up to 5 pros

Need a pro for your subcontracting project in Farmingdale, ME?

Select your specific project to find the pro for you.

TRUSTED BY FARMINGDALE, ME HOMEOWNERS

  • Average homeowner rating star icon4.5
    Average homeowner rating
  • Verified reviews icon259
    Verified subcontracting services reviews

Top-Rated Subcontractors in Farmingdale - Updated Nov 2026

Avatar for Leviathan Group LLC
Leviathan Group LLC
5.0(
9
)
Major Home Repairs (General Contractor)

Serving Farmingdale, ME and surrounding areas

Approved

In business since 1996

Free estimates

Offers commercial services

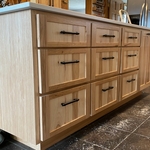
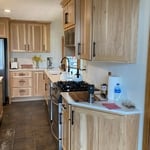
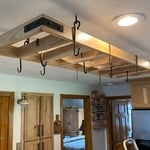
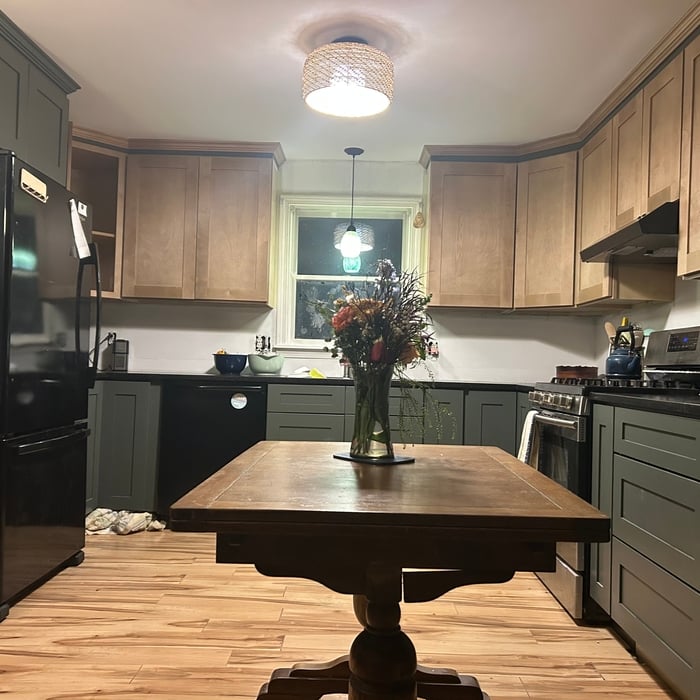
"We had our kitchen completely remodeled by Hutchins and Son. Owner Don is great to work with. He was able to provide us with the exact custom cabinets and custom color we were looking for. I highly recommend Don and his son ."
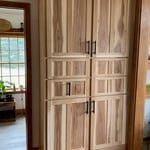
Cabinet
Kitchen Island
Custom Cabinets
Pot Hangers
The Leviathan Group

+9

Response time2 days
Response rate95%
7 neighbors recently requested a quote
Avatar for Doak and Co Contracting
Doak and Co Contracting
New to Angi
Major Home Repairs (General Contractor)

Serving Farmingdale, ME and surrounding areas

Approved

In business since 2023

Free estimates

Small jobs welcome

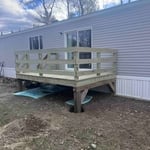
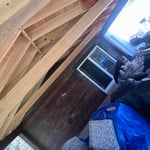
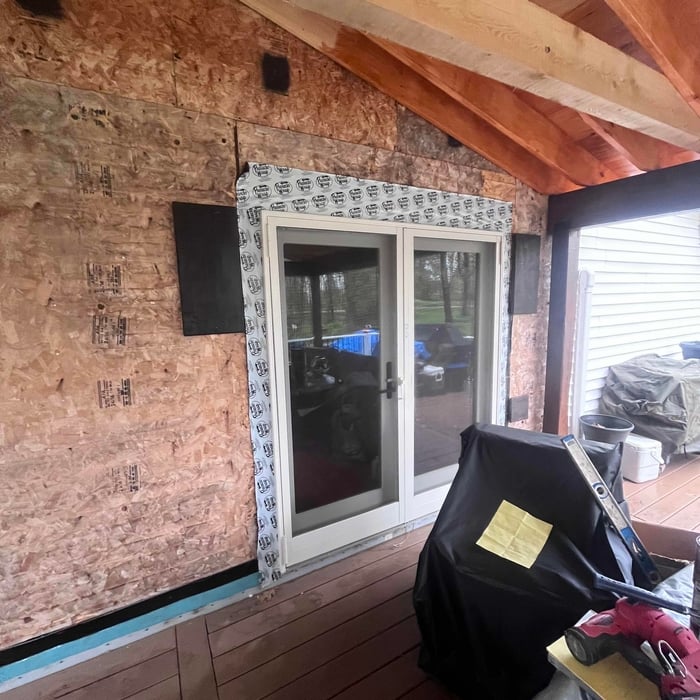
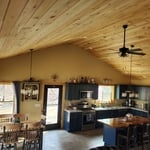
We at Doak and Co Contracting focus on quality services over quantity. We use our experience and expertise to complete your project with perfection. Customer service and honesty are the most important aspects of our business and your satisfaction is guaranteed. Please call us today for an estimate. We look forward to working with you.

Response time10 hrs
3 neighbors recently requested a quote
Avatar for Portland Kitchen Quotes
Portland Kitchen Quotes
New to Angi
Major Home Repairs (General Contractor)

Serving Farmingdale, ME and surrounding areas

Approved

Free estimates

Small jobs welcome

Offers commercial services

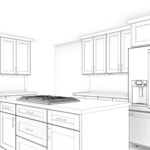
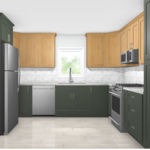
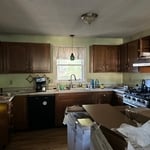
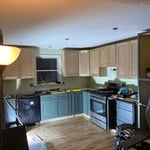
Portland Kitchen Quotes is a kitchen design studio serving Portland and Southern Maine. Tell us about your kitchen: the layout, the measurements, the style you want. We design it in our own kitchen design software, with 3D renderings and wall-by-wall layouts, then hand you a real cabinet package to build from. That means a complete cabinet schedule, sized and specified for your room, not a rough guess.\n\nWe work with established cabinet lines, including shaker, painted, and wood finishes, and every design comes with a budget range before final supplier pricing. Whether you're remodeling, replacing cabinets, or planning a kitchen in new construction, you start with a design you can actually see.\n\nStarting your design takes about ten minutes, and it's free with no obligation. Visit portlandkitchenquotes.com.

Renderings
Two tone
Outdated Kitchen
Under Construction
Complete

+3

Avatar for Bellevue Construction Company
Bellevue Construction Company
4.8(
21
)
Major Home Repairs (General Contractor)

Serving Farmingdale, ME and surrounding areas

Free estimates

Warranties offered

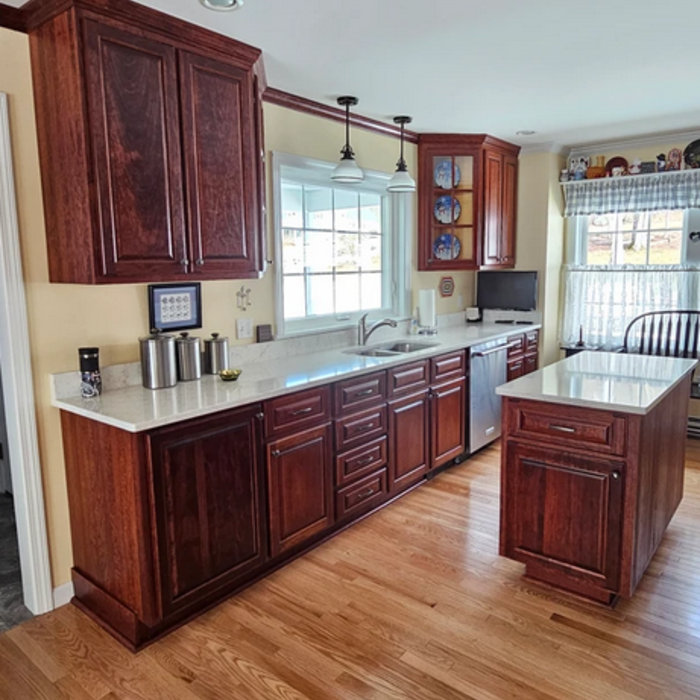
"Excellent job!! I actually enjoy cooking in my kitchen now that I had a new island with butcher block countertops installed. my backsplash came out beautiful. Thank you so much for the great work and service you provided for my family and I. A+ business!!"
Additional Photos
Additional Photos
Additional Photos
Additional Photos
Additional Photos

+69

Response time1 day
Response rate100%
1 neighbors recently requested a quote
...
Showing 1-10 of 119
Subcontractors FAQs, answered by experts

Check reviews, compare quotes, and verify licensing. Ensure the builder has experience with modular construction.

Stone, marble, and brick are common building materials of Neoclassical architecture, though you will also find wood flooring and a range of natural stone tiles. Since several home styles fall under Neoclassical architects' umbrella, a range of building materials—including traditional wood framing—will make an appearance.

Yes, most designers tailor plans to fit your budget. Discuss financial constraints during initial consultations.

In-law suite floor plans almost always include at least one bedroom, a bathroom, and a combination kitchen/living room area or separate spaces for the kitchen and living room. Larger in-law suites built in accessory dwelling units separate from your main structure can feature multiple bedrooms, dining rooms, and entertainment rooms in addition to the necessities.

When planning a general remodeling project, it's important to define the scope of work, understand your goals, and set a clear, detailed budget. You should also assess the current structure and consult with professionals like architects or contractors. Create a realistic timeline for each phase, obtain any necessary permits, and build in contingency plans for potential delays or unforeseen issues. Regular communication with all involved parties is crucial to streamline the process.

The Farmingdale, ME homeowners’ guide to subcontracting services

From average costs to expert advice, get all the answers you need to get your job done.