




Top-rated subcontractors.

Best subcontractors near Litchfield, ME

Enter your zip and get matched with up to 5 pros

Need a pro for your subcontracting project in Litchfield, ME?

Select your specific project to find the pro for you.

TRUSTED BY LITCHFIELD, ME HOMEOWNERS

  • Average homeowner rating star icon4.5
    Average homeowner rating
  • Verified reviews icon236
    Verified subcontracting services reviews

Top-Rated Subcontractors in Litchfield - Updated Nov 2026

Avatar for G.A. Doughty Construction
G.A. Doughty Construction
3.4(
17
)
Major Home Repairs (General Contractor)

Serving Litchfield, ME and surrounding areas

Approved

In business since 2003

Free estimates

Credit card accepted

"My job was extremely small, just repairing squirrel damage to the flashing around our chimney. They were extremely prompt in responding and did a great job for an extremely reasonable price. I am very appreciative."
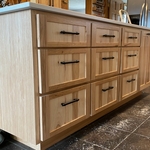
Custom Kitchen
Response time1 day
42 neighbors recently requested a quote
Recommended by57%of homeowners
Summit Contracting
New to Angi
Major Home Repairs (General Contractor)

Serving Litchfield, ME and surrounding areas

Approved

\nAs a local general contractor with over 75 years of combined experience in \nresidential trades, we are dedicated to servicing all of your home improvement and maintenance needs. Whether you are looking to build a seamless home addition, transform a room into your dream space, or complete essential repairs, our expert team delivers reliable craftsmanship you can trust.\nContact us today to schedule your complimentary in-home consultation and estimate.

Avatar for Doak and Co Contracting
Doak and Co Contracting
New to Angi
Major Home Repairs (General Contractor)

Serving Litchfield, ME and surrounding areas

Approved

In business since 2023

Free estimates

Small jobs welcome

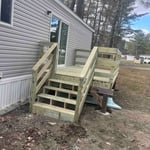
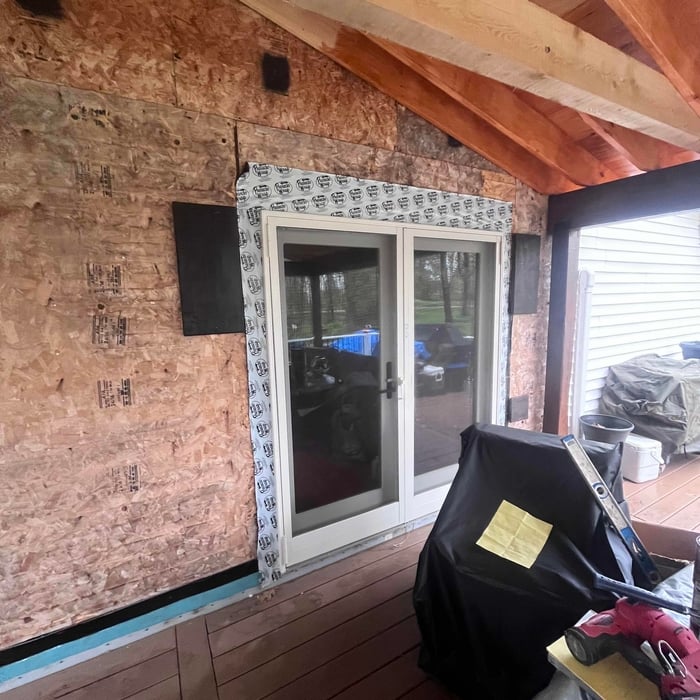
We at Doak and Co Contracting focus on quality services over quantity. We use our experience and expertise to complete your project with perfection. Customer service and honesty are the most important aspects of our business and your satisfaction is guaranteed. Please call us today for an estimate. We look forward to working with you.

Response time10 hrs
3 neighbors recently requested a quote
Avatar for Portland Kitchen Quotes
Portland Kitchen Quotes
New to Angi
Major Home Repairs (General Contractor)

Serving Litchfield, ME and surrounding areas

Approved

Free estimates

Small jobs welcome

Offers commercial services

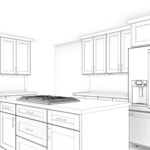
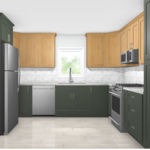
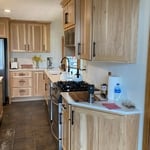
Portland Kitchen Quotes is a kitchen design studio serving Portland and Southern Maine. Tell us about your kitchen: the layout, the measurements, the style you want. We design it in our own kitchen design software, with 3D renderings and wall-by-wall layouts, then hand you a real cabinet package to build from. That means a complete cabinet schedule, sized and specified for your room, not a rough guess.\n\nWe work with established cabinet lines, including shaker, painted, and wood finishes, and every design comes with a budget range before final supplier pricing. Whether you're remodeling, replacing cabinets, or planning a kitchen in new construction, you start with a design you can actually see.\n\nStarting your design takes about ten minutes, and it's free with no obligation. Visit portlandkitchenquotes.com.

Renderings
Two tone
Outdated Kitchen
Under Construction
Complete

+3

...
Showing 1-10 of 120
Subcontractors FAQs, answered by experts

Typically, general remodeling involves architects, contractors, interior designers, electricians, plumbers, and sometimes structural engineers. Each plays a role in bringing the project from concept to completion.

Depending on what the blueprints are for, a qualified draftsperson, contractor, or architect can draw them up. In some cases, including specialty permitting for a build, you may be required to use a licensed architect. 

In many cases, a blueprint drawn up by a certified professional is required before a city or municipality approves a permit. 

Mid-century modern architecture was a popular home style throughout the U.S. from the 1950s to 1970s. Most homes feature a wide and symmetrical floor plan with low-sloped roofs and floor-to-ceiling windows. Its minimalism and balanced appearance are back on the home style scene, particularly when maximizing sunlight, airflow, and a blend with the home's natural surroundings.

A floor plan is a less detailed illustration showing a building or room's layout from above, including elements like windows, doors, walls, and fixtures. It offers a simplified view for homeowners. In contrast, a blueprint is a more detailed, to-scale architectural drawing that includes all parts of the building plans, such as structural elements, construction details, and utility schematics. While a floor plan can be a type of view within a blueprint, the complete blueprint contains all the necessary details to turn the plan into a reality.

The costs depend on the type of wood, labor, roofing material, permits, and whether additional storage or enclosed walls are included.

The Litchfield, ME homeowners’ guide to subcontracting services

From average costs to expert advice, get all the answers you need to get your job done.