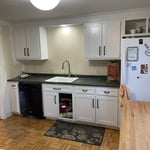





Top-rated remodel designers.

Get matched with top remodel designers in Harrison, ME

Enter your zip and get matched with up to 5 pros

Need a pro for your remodel design project in Harrison, ME?

Select your specific project to find the pro for you.

TRUSTED BY HARRISON, ME HOMEOWNERS

  • Average homeowner rating star icon4.2
    Average homeowner rating
  • Verified reviews icon78
    Verified remodel design services reviews

Find Remodel designers in Harrison

Avatar for Top Notch Construct, LLC
Top Notch Construct, LLC
5.0(
14
)
Bathroom - RemodelKitchen - RemodelBathroom - Remodel - For Business+1 more

Serving Harrison, ME and surrounding areas

Approved

Free estimates

Emergency services offered

Small jobs welcome

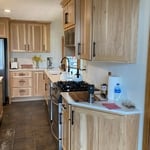
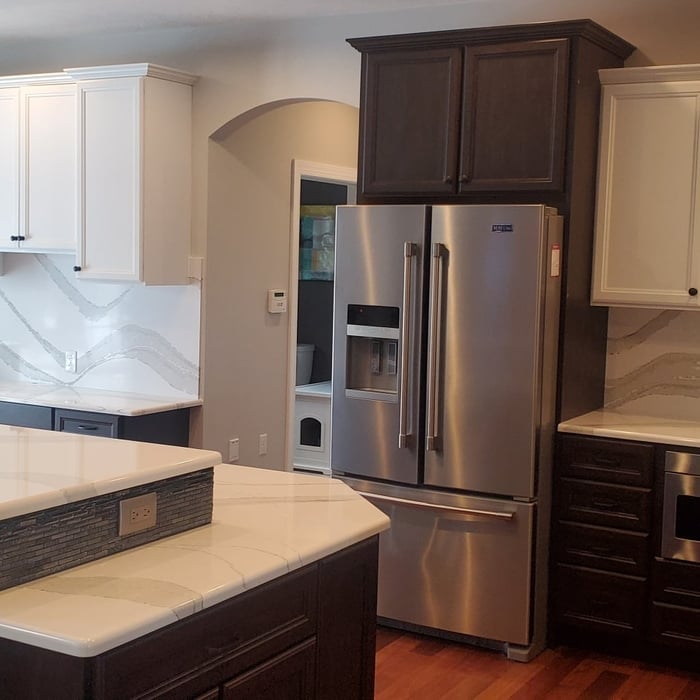
"We just had our kitchen remodeled and I am absolutely thrilled with the result. Tom and Israel did a fantastic job; they paid great attention to detail, and the end result shows their perfectionism. I am sure I will enjoy my new kitchen for many years to come."
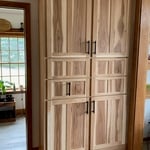
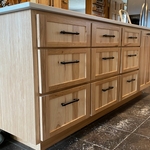
Kitchen gut and remodel 1
Kitch/Bath Cabs & Floors

+28

5 neighbors recently requested a quote
Avatar for Owens Corning Basement Finishing System
Owens Corning Basement Finishing System
4.4(
525
)
Basement - Remodel

Serving Harrison, ME and surrounding areas

Approved

Super Service Award Winner

In business since 1990

Free estimates

Warranties offered

"Some of the designs that were offered when designing the basement were not actually available and I was not told until they were already doing the install. The breaker for the basement lights and plugs seems overloaded because it will trip when I have the treadmill plugged in. There were a couple of places where the paint did not appear to dry correctly and had to be redone and still has an uneven surface. They got it done quickly but you could definitely tell it was rushed."
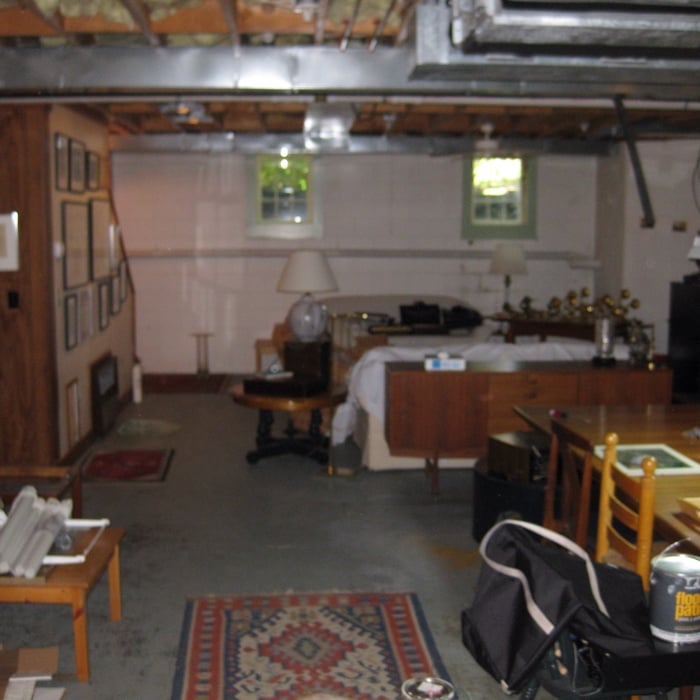
Media Room Before
Media Room After
Games Room Before
Games Room After
Living Room Before

+128

Response time11 hrs
88 neighbors recently requested a quote
Recommended by70%of homeowners

Avatar for Leviathan Group LLC
Leviathan Group LLC
5.0(
9
)
Basement - RemodelGarage - RemodelKitchen - Remodel+1 more

Serving Harrison, ME and surrounding areas

Approved

In business since 1996

Free estimates

Offers commercial services

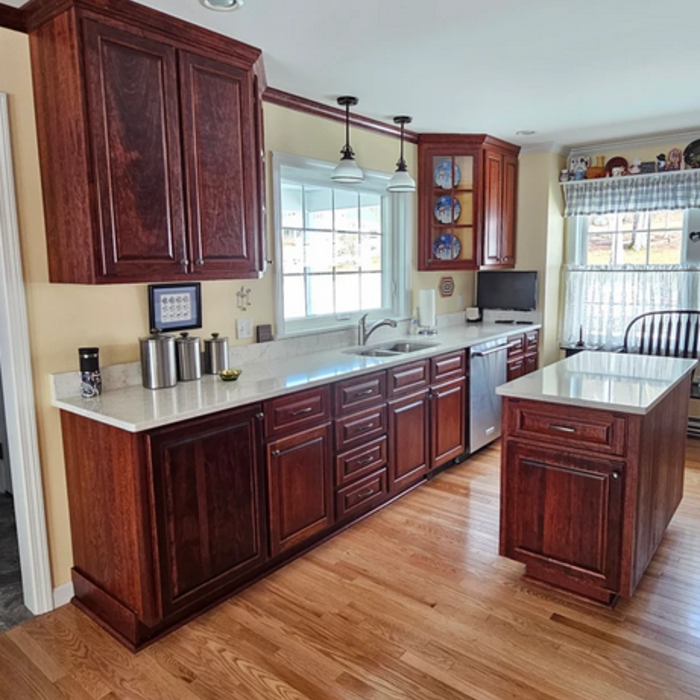
"We had our kitchen completely remodeled by Hutchins and Son. Owner Don is great to work with. He was able to provide us with the exact custom cabinets and custom color we were looking for. I highly recommend Don and his son ."
Cabinet
Kitchen Island
Custom Cabinets
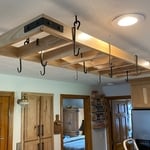
Pot Hangers
The Leviathan Group

+9

Response time2 days
Response rate95%
5 neighbors recently requested a quote
Avatar for Rider's Home Improvements
Rider's Home Improvements
4.6(
13
)
Bathroom - RemodelBathroom - Remodel - For BusinessGarage - Remodel+2 more

Serving Harrison, ME and surrounding areas

Approved

Super Service Award Winner

In business since 1990

Free estimates

Warranties offered

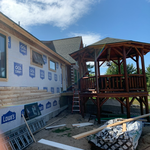
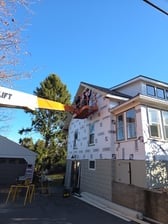
"Rider Home Improvement did a great job with our cabin portico project. We wanted to cover our front entry steps with a small exterior addition to protect the steps and keep the entry free of snow and rain. The cabin is rustic, so we wanted rough sawn cedar and stone bases to keep the look of our log cabin. Craig Rider was extremely good about being pro-active, following up promptly, and showing up when he said he would. We had a few sub-contractor and weather issues that impacted our schedule, but Craig kept us on his radar and made our small project a priority. We had a few concerns about material quantities, measuring, and overall design aesthetics, but with continuous in-person conversations, we achieved what we set out to achieve. Craig’s pricing was fair and transparent. We enjoyed working with both Craig and his son, David, and are very pleased with the final project."
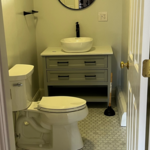
Bathroom Renovation
Siding
Exterior Painting
Framing
Additional Photos

+7

Response time4 days
Response rate100%
6 neighbors recently requested a quote
Avatar for Far North Woodworks LLC
Far North Woodworks LLC
5.0(
11
)
Bathroom - RemodelBathroom - Remodel - For BusinessKitchen - Remodel+1 more

Serving Harrison, ME and surrounding areas

Approved

In business since 2022

Free estimates

Small jobs welcome

"I have used Far North for a number of projects from carpentry to electrical to furniture design and home remodeling work. Nate is great at setting expectations, partnering on the outcome and design goals, and is transparent with his pricing. Highly recommend him ; and if the job is outside his wheelhouse, heâ  ll let you know."
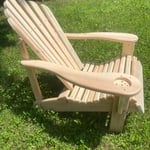

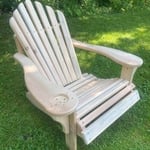

Ergonomic Adirondack Chair Side View
Ergonomic No Finish Side View

+51

Response time4 days
Recommended by90%of homeowners

Avatar for Solid Framing Engineering, LLC
Solid Framing Engineering, LLC
5.0(
7
)
Designer - Building

Serving Harrison, ME and surrounding areas

Approved

Super Service Award Winner

In business since 2024

Free estimates

Small jobs welcome

"He designed an opening in our basement wall for an egress window to be installed by others. He was careful to make sure his design would not be detrimental to the structural integrity of our building. He completed his drawings on time. We are pleased with is design."
Response time1 day
4 neighbors recently requested a quote
...
Showing 1-10 of 206
Remodel Design questions, answered by experts

Yes, professionals offer design services that ensure cohesive appearances.

In-law suite floor plans almost always include at least one bedroom, a bathroom, and a combination kitchen/living room area or separate spaces for the kitchen and living room. Larger in-law suites built in accessory dwelling units separate from your main structure can feature multiple bedrooms, dining rooms, and entertainment rooms in addition to the necessities.

Framing is often the most expensive phase of building a house because it’s time-consuming and requires a lot of materials. It costs between $20,000 and $50,000 on average, depending on materials and labor costs. Before construction begins, it’s possible that purchasing land is the priciest step in the process. Some plots of land sell for $3,000, while others cost upwards of $150,000.

A floor plan is a less detailed illustration showing a building or room's layout from above, including elements like windows, doors, walls, and fixtures. It offers a simplified view for homeowners. In contrast, a blueprint is a more detailed, to-scale architectural drawing that includes all parts of the building plans, such as structural elements, construction details, and utility schematics. While a floor plan can be a type of view within a blueprint, the complete blueprint contains all the necessary details to turn the plan into a reality.

The most common scale for residential blueprints is 1/4 of an inch equals one foot. This scale is the most popular because it’s easier for everyone involved, from professionals to homeowners, to understand the building’s actual dimensions. Also, it allows blueprints to have the necessary details without cluttering the page.

The Harrison, ME homeowners’ guide to remodel design services

From average costs to expert advice, get all the answers you need to get your job done.