




Top-rated remodel designers.

Get matched with top remodel designers in Casco, ME

Enter your zip and get matched with up to 5 pros

Need a pro for your remodel design project in Casco, ME?

Select your specific project to find the pro for you.

TRUSTED BY CASCO, ME HOMEOWNERS

  • Average homeowner rating star icon4.1
    Average homeowner rating
  • Verified reviews icon90
    Verified remodel design services reviews

Find Remodel designers in Casco

Avatar for Owens Corning Basement Finishing System
Owens Corning Basement Finishing System
4.5(
533
)
Basement - Remodel

Serving Casco, ME and surrounding areas

Approved

Super Service Award Winner

In business since 1990

Free estimates

Warranties offered

"Some of the designs that were offered when designing the basement were not actually available and I was not told until they were already doing the install. The breaker for the basement lights and plugs seems overloaded because it will trip when I have the treadmill plugged in. There were a couple of places where the paint did not appear to dry correctly and had to be redone and still has an uneven surface. They got it done quickly but you could definitely tell it was rushed."
Media Room Before
Media Room After
Games Room Before
Games Room After
Living Room Before

+128

Response time11 hrs
76 neighbors recently requested a quote
Recommended by69%of homeowners
Avatar for Leviathan Group LLC
Leviathan Group LLC
5.0(
9
)
Kitchen - RemodelBasement - RemodelGarage - Remodel+1 more

Serving Casco, ME and surrounding areas

Approved

In business since 1996

Free estimates

Offers commercial services

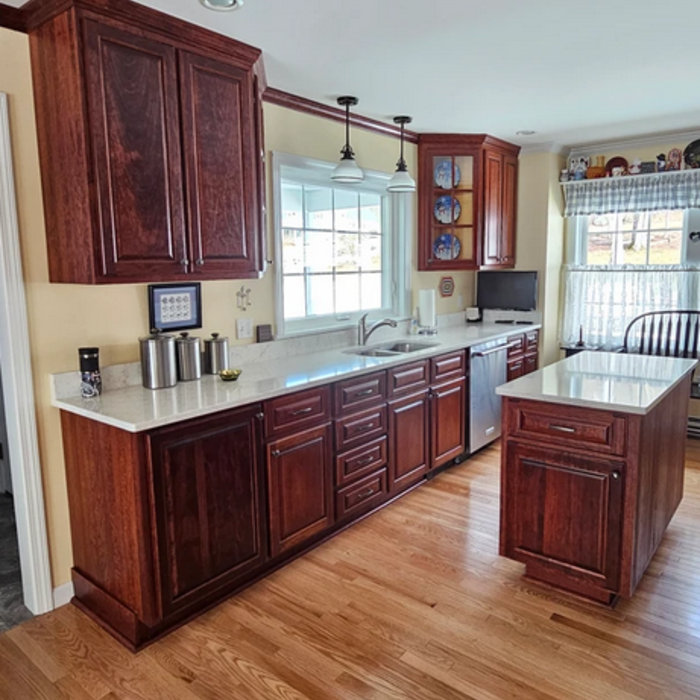
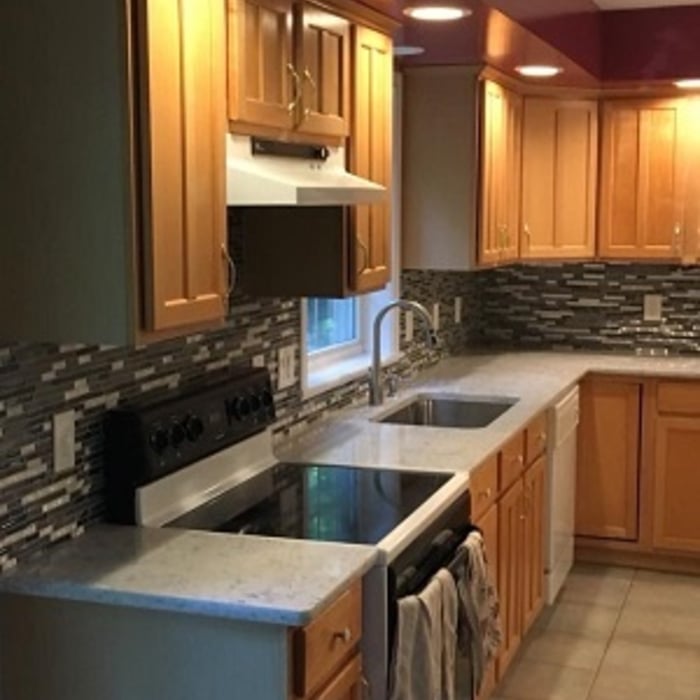
"We had our kitchen completely remodeled by Hutchins and Son. Owner Don is great to work with. He was able to provide us with the exact custom cabinets and custom color we were looking for. I highly recommend Don and his son ."
Cabinet
Kitchen Island
Custom Cabinets
Pot Hangers
The Leviathan Group

+9

Response time2 days
Response rate95%
7 neighbors recently requested a quote
Avatar for Far North Woodworks LLC
Far North Woodworks LLC
5.0(
11
)
Bathroom - RemodelBathroom - Remodel - For BusinessKitchen - Remodel+1 more

Serving Casco, ME and surrounding areas

Approved

In business since 2022

Free estimates

Small jobs welcome

"I have used Far North for a number of projects from carpentry to electrical to furniture design and home remodeling work. Nate is great at setting expectations, partnering on the outcome and design goals, and is transparent with his pricing. Highly recommend him ; and if the job is outside his wheelhouse, heâ  ll let you know."
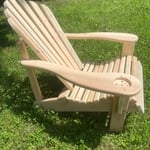
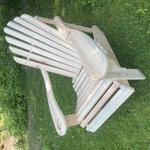
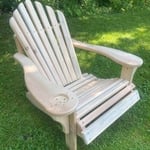
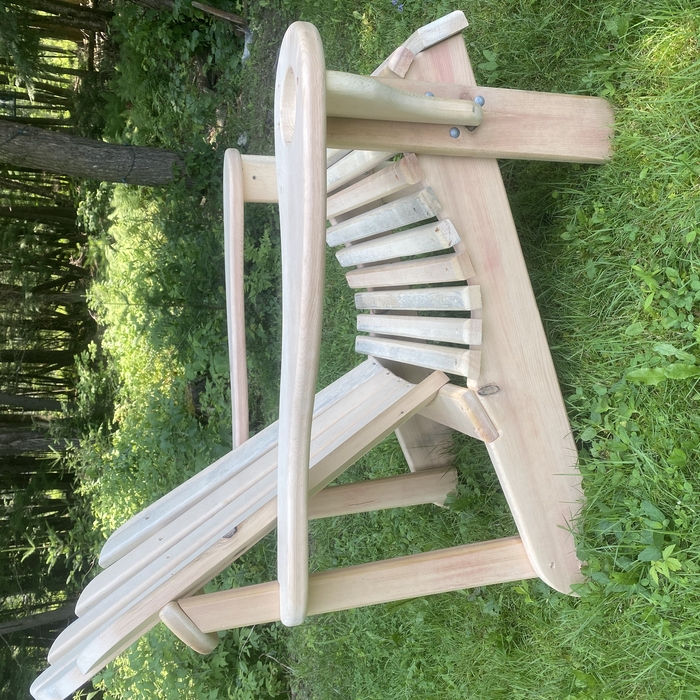
Ergonomic Adirondack Chair Side View
Ergonomic No Finish Side View

+51

Response time4 days
Recommended by90%of homeowners
Avatar for Dwight M Herdrich, Architecture + Design
Dwight M Herdrich, Architecture + Design
5.0(
6
)
Designer - Building

Serving Casco, ME and surrounding areas

Approved

In business since 2006

Credit card accepted

Customers say: True professional
"We loved working with Dwight! We have had the opportunity to work with him on both residential (our home) and commercial projects and couldn't be happier with the results. At home, he helped us to make our dream a reality. His designs were creative and well thought-out and his consultations before and during the construction were VERY helpful. We hope to work with him again soon!"
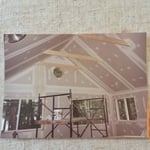
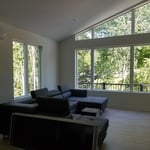
Great room featuring Timberframing, open joist ceiling and shiplap interior paneling
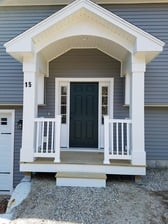
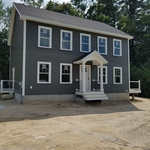
New addition front entry - road side
View from water of newly renovated house and boat house
In-town Addition
Exterior view facing water

+113

Response time2 days
Response rate100%
10 neighbors recently requested a quote
...
Showing 1-10 of 258
Remodel Design questions, answered by experts
Regular meetings, reviewing drafts, and providing input on materials help align the project with your vision.

A floor plan is a less detailed illustration showing a building or room's layout from above, including elements like windows, doors, walls, and fixtures. It offers a simplified view for homeowners. In contrast, a blueprint is a more detailed, to-scale architectural drawing that includes all parts of the building plans, such as structural elements, construction details, and utility schematics. While a floor plan can be a type of view within a blueprint, the complete blueprint contains all the necessary details to turn the plan into a reality.

You don’t have to commit to a complete home renovation to age in place comfortably—those can get pricey. Instead, focus on a few impactful changes. Consider adding a stair lift or installing ramps to eliminate barriers. Upgrading to non-slip flooring can prevent falls while adding brighter lighting can improve visibility throughout your home. These thoughtful updates can make your home much easier to navigate and enhance your comfort and safety without the stress and cost of a complete overhaul.

Yes, modular homes offer a wide range of customization options for layout, finishes, and features.

The only real drawback to green building is that it’s more expensive up front, with per-square-foot prices sitting 33% higher than what you’d pay to build a traditional home. The higher cost is due to more expensive building materials and more labor to ensure every aspect of the home is as efficient as possible. However, green buildings often save money in the long run, so this is just a temporary downside.

The Casco, ME homeowners’ guide to remodel design services

From average costs to expert advice, get all the answers you need to get your job done.