



Top-rated closet pros.

Best closet pros near Eddington, ME

Enter your zip and get matched with up to 5 pros

Need a pro for your closet service project in Eddington, ME?

Select your specific project to find the pro for you.

Top-Rated Closet pros in Eddington - Updated Nov 2026

Avatar for Carter's Custom Finish
Carter's Custom Finish
4.9(
10
)
Closet - Build

Serving Eddington, ME and surrounding areas

Approved

In business since 2021

Free estimates

Offers commercial services

"I am lucky to find Robin Carter. He is a keeper. I will use him in the future for my carpentry needs. His work was excellent, and his price was beyond reasonable - about 30% lower than other bids."
Our work
Our work
Our work
Our work
Our work

+8

Response time9 hrs
Response rate96%
9 neighbors recently requested a quote
Avatar for Acadia Construction
Acadia Construction
4.7(
14
)
Closet - Build

Serving Eddington, ME and surrounding areas

Approved

In business since 2010

Free estimates

Credit card accepted

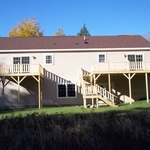
We take great pride in our experience, expertise, quality and customer service that we provide to meet the consumer's needs. It is our mission to provide excellent workmanship, and complete customer satisfaction, from start to completion of a project. In order to understand the needs and expectations of our customers, we take great care to work and communicate with every customer in a professional manner. Our reputation is based on service, safety and quality, regardless of how large, or small the job. Call us today!

Gallery
3 neighbors recently requested a quote
Recommended by100%of homeowners
Avatar for Mountain Peak Contracting LLC
Mountain Peak Contracting LLC
New to Angi
Closet - Build

Serving Eddington, ME and surrounding areas

Approved

Free estimates

Small jobs welcome

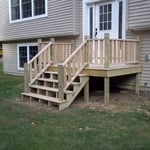
What do we offer?\nFull home renovations \nKitchen and bath remodels \nInterior/ Exterior finish work \nSiding \nDoor and windows\nDecks \nAdditions\nNew construction \nAnd more!\nContact us today for a free estimate- [email protected]

3 neighbors recently requested a quote
Avatar for Arkansas Wood Doors
Arkansas Wood Doors
5.0(
8
)
Closet - Build

Serving Eddington, ME and surrounding areas

In business since 1977

Free estimates

Credit card accepted

"Excellent work. We purchased natural cherry cabinets in shaker style, with the panels made of solid wood rather than veneer. That is more difficult work, as each panel has to be constructed from several planks. Moreover, the clear finish would leave any flaws more visible. Simply put, the doors are beautiful--flawless in both construction and finish. They are similar in quality to custom cherry furniture we own."
Additional Photos
Additional Photos
.
Additional Photos
Additional Photos

+1

Recommended by100%of homeowners
Showing 1-10 of 48
Closets FAQs, answered by experts

Some features and upgrades you can add (some of which increase the closet’s value) are: modular shelving, motion-activated lighting, climate control, custom lighting, cigar humidors, revolving shoe racks, jewelry shelves, custom woodwork, and built-in laundry hampers. While only truly luxury closets have all of these, many custom closets have at least one special feature listed above. 

Plywood offers excellent stability and strength for drawer construction. Baltic birch plywood provides a premium appearance, while standard hardwood plywood offers good value. Solid wood works well but requires more attention to grain direction and seasonal movement.

The average closet remodel cost ranges between $500 and $2,500. However, the cost can vary greatly depending on the project scope. Homeowners can expect to pay $10 to $25 per square foot on a closet remodeling project.

A "reach-in pantry" is a smaller, cabinet-style pantry that allows you to grab items by simply reaching inside. On the other hand, a "walk-in pantry" is like a closet or small room that offers a larger space that you can physically enter to get your food. Walk-in pantries allow for more customizable shelving. A reach-in pantry is usually around 5 feet wide by 2 feet deep, while a walk-in pantry is closer to 5 feet by 5 feet or larger.

A standard walk-in closet has dimensions of 7 feet by 10 feet at a minimum and an average of 100 square feet. Remember that the dimensions of the closet aren’t necessarily the usable space. This means that a 100-square-foot walk-in closet with shelves on each wall and an island may only have a walkable area of 50 square feet or less. Make sure you consider the effect of additions when you plan the room—mockups are a great idea.

The Eddington, ME homeowners’ guide to closet services

From average costs to expert advice, get all the answers you need to get your job done.