






Top-rated architects.

Get matched with top architects in Whiteford, MD

Enter your zip and get matched with up to 5 pros

Need a pro for your architectural service project in Whiteford, MD?

Select your specific project to find the pro for you.

Find Architects in Whiteford

Avatar for AZALEAS TO ZINNIAS
AZALEAS TO ZINNIAS
4.7(
247
)
Architect - LandscapeArchitect - Landscape - For Business

Serving Whiteford, MD and surrounding areas

Approved

In business since 1989

Free estimates

Emergency services offered

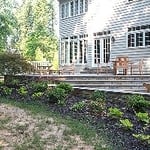
"Called for an estimate and the company came out and provided a free estimate for the spot I was looking to install a patio. Kyle provided a few options as I didn't know exactly what type of stone to go with. The estimate ended up coming in over $1k cheaper than the other companies. The job took a day to do and it was all coordinated over email because of my schedule. I just left the gate unlock. It looks great and is everything I imagined. I've gotten several compliments already. I would highly recommend company."
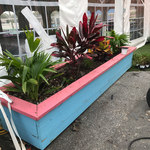
Additional Photos
Additional Photos
Additional Photos
Additional Photos
Additional Photos

+50

3 neighbors recently requested a quote
Recommended by95%of homeowners

Avatar for Kapital Drafting L.C.
Kapital Drafting L.C.
4.7(
17
)
Draftsperson/CADDArchitectArchitect - For Business+1 more

Serving Whiteford, MD and surrounding areas

Approved

In business since 2019

Free estimates

Warranties offered

"Kapital Drafting saved our delayed house renovation project. We were unable to get usable, detailed drawings for a complicated house addition/expansion. Kapital Drafting was brought into the project, and delivered detailed, professional work in the specified time frame. The work was thorough, thoughtful, accurate, and to budget. Best of all, we really enjoyed working with Kaptial. The level of professionalism, understanding of the process and meticulous technical skill was marvelous. No concerns were left unanswered or unsolved. Thank you, Kapital Drafting!"
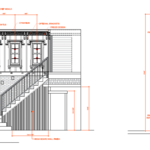
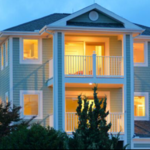
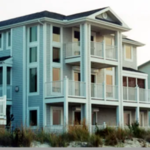
Elevation and plan views of facades
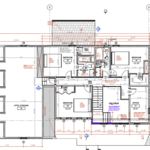
Kapital generated, Architectural Floor Plan
Proximity to water body at rear elevation
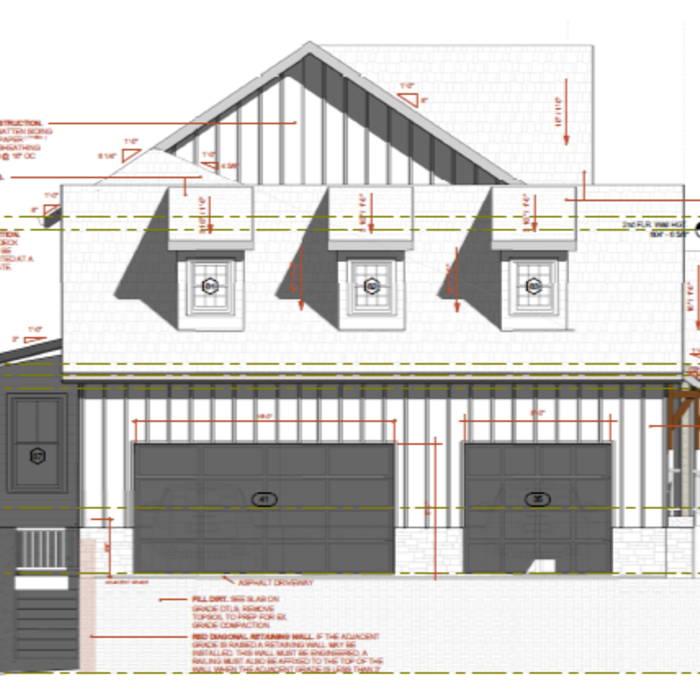
Facade dimensions and detail
Side elevation detail

+30

Response time2 days
Response rate100%
2 neighbors recently requested a quote
Michael J Cohalan
New to Angi
ArchitectDraftsperson/CADD

Serving Whiteford, MD and surrounding areas

Approved

In business since 1968

Free estimates

Offers commercial services

HELLO! and welcome to Michael J. Cohalan Architect! I am your one stop shop for all things architectural services! I have over 50 years of experience, and customer service is always my top priority. I am also a member of the NCARB The National Council of Architectural Registration Board. So just give me a call today with your details for your free estimate.

Michael J Cohalan
Michael J Cohalan
Michael J Cohalan
Michael J Cohalan
Michael J Cohalan

+6

Response time1 day
Expert Permits
5.0(
1
)
Designer - Building

Serving Whiteford, MD and surrounding areas

Approved

In business since 2020

Free estimates

Customers say: Quick response

We are a locally owned and operated company that values honesty and integrity and treats your home as if it were our own. We offer a variety of permit services that are customizable to each individual project. You will find us to be competitively priced, paying close attention to the details of each and every project that we are involved with. We look forward to building lasting relationships and guarantee your satisfaction!

Response time4 days
9 neighbors recently requested a quote
Recommended by100%of homeowners
Avatar for Citadel Development, LLC
Citadel Development, LLC
New to Angi
ArchitectArchitect - For BusinessDesigner - Building

Serving Whiteford, MD and surrounding areas

Approved

In business since 2012

Free estimates

Small jobs welcome

Citadel, offers a full range of Architectural, Engineering and Construction services that foster innovative structures that are both functional and aesthetically pleasing. Through our unique innovative process, we help to develop intimate and functional structures. Whether it is design, engineering, or construction , Citadel aims to give its clients the best service available. \n

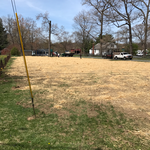

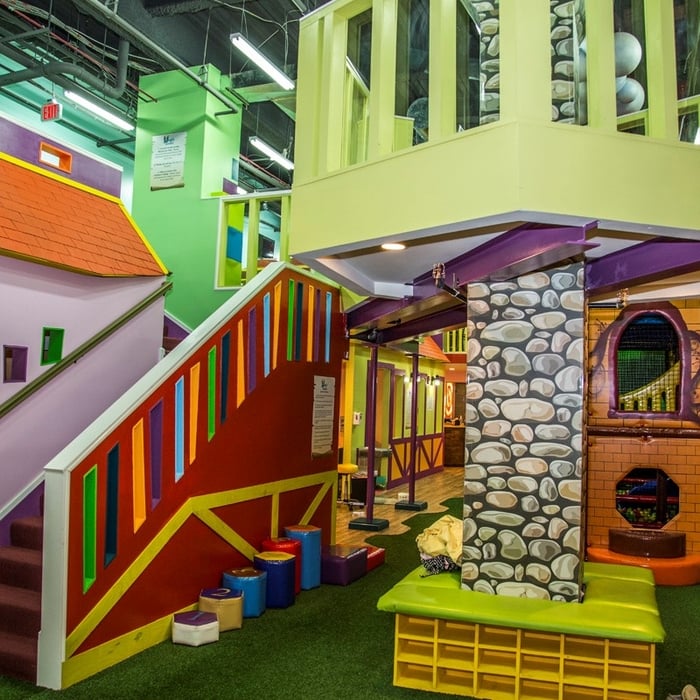
Magic Ground LLC
Magic Ground LLC
Magic Ground LLC
Magic Ground LLC
Magic Ground LLC

+45

Response time2 days
Avatar for Terraform Development & Design LLC
Terraform Development & Design LLC
4.0(
1
)
ArchitectDraftsperson/CADD

Serving Whiteford, MD and surrounding areas

Approved (Corporate)

In business since 2023

Free estimates

Offers commercial services

Terraform Development & Design LLC, delivers expert permit-ready architectural plans and drafting services nationwide. With 8+ years of experience and hundreds of clients across all 50 states, we create code-compliant residential and commercial construction documents that get approved fast and built right.\nFrom site plans, floor plans, elevations, structural & foundation drawings to MEP coordination, full construction sets, 3D renderings, interior design, solar PV layouts, and precise material takeoffs - we handle it all. Fast 4-6 week turnaround, 3 design revisions included, free revisions for city redline changes, transparent pricing (starts at $2,000), and direct partnerships with licensed engineers for stamps in every state.

1455 neighbors recently requested a quote
...
Showing 1-10 of 115
Architects questions, answered by experts

You likely need to hire an architect for your new house design and build, unless you have the design skills and experience with building regulations and standards needed to get your plans approved. If you are able to meet the design requirements, you can hire a draftsperson to create the blueprints for the builders to follow.

Fees depend on project size, design complexity, required permits, materials, labor, and whether additional consulting services are included.

If your project is complex, it may make sense to hire an architect to draw plans. An architect might also be a good person to hire if you want to ensure your plans adhere to building codes and regulations.

A floor plan is a less detailed illustration showing a building or room's layout from above, including elements like windows, doors, walls, and fixtures. It offers a simplified view for homeowners. In contrast, a blueprint is a more detailed, to-scale architectural drawing that includes all parts of the building plans, such as structural elements, construction details, and utility schematics. While a floor plan can be a type of view within a blueprint, the complete blueprint contains all the necessary details to turn the plan into a reality.

Federal architecture is most common in urban areas throughout the New England states, including the older parts of New York, Pennsylvania (namely, Boston and Philadelphia), Maryland, Massachusetts, and Virginia. The style also dominated in parts of Georgia in the late 18th and early 19th centuries, so many historical homes in the area embody this home design. Salem, MA, has two historic districts that predominantly feature this architectural style: Chestnut Street District and the Salem Maritime National Historic Site.

The Whiteford, MD homeowners’ guide to architectural services

From average costs to expert advice, get all the answers you need to get your job done.