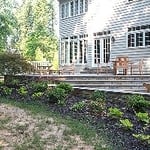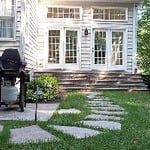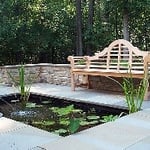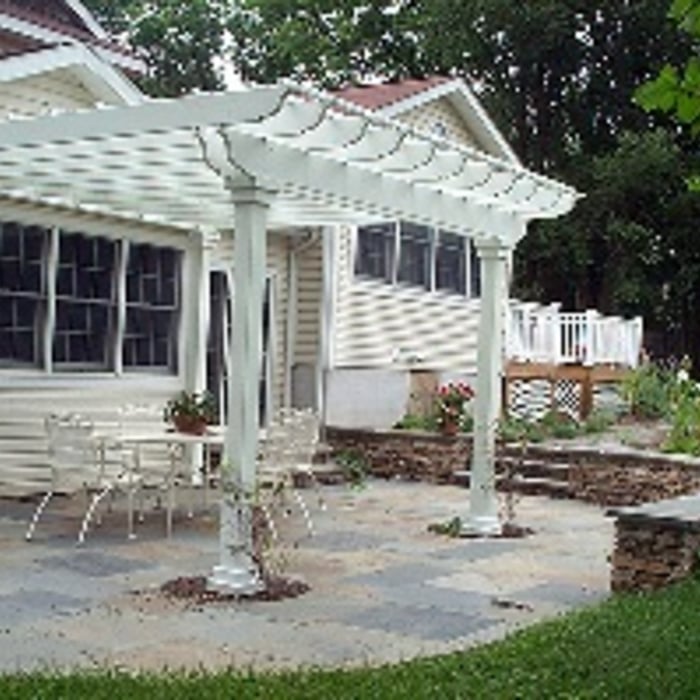








"For various reasons, we also asked two other companies to do the same thing. The other designs were from landscape architects and cost $1,000 apiece. They each had somewhat different takes on the problem, but the design from Azaleas to Zinnias was as about as good as either of the others and cost absolutely nothing. Not only that, but the designers' plans have now been submitted to contractors to bid on. So far, with one bid received, Azaleas to Zinnias bid for the work is exactly the same. So overall, their design would cost $1,000 less to execute since the design was free."

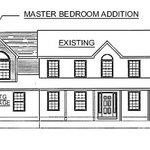
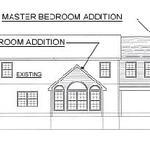
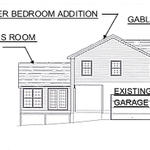
"I have used an architect in the past for major renovations at my house. Unfortunately, he passed away so I needed to find a new one for the extensive renovations that I want to do at my rental house. I contacted five architects, all of whom were not interested -- probably because one phase of the project involved expanding the basement. All said that it would be a very expensive and difficult venture. When I told the last architect that I spoke to that I had sketched plans of what I envisioned for my project, his response was that I didn’t need an architect; I needed a designer/draftsman. My search led me to Gary at Kapital Drafting. His background in construction is an asset. He visited the property to talk to us about our vision. In our discussion, Gary suggested instead of expanding the basement that we enclose the patio and create a screened porch and then build a bedroom above. His suggestion took us in a completely different direction and no doubt saved me a lot of money in the long run and with a much better outcome than my original plan. The process went quickly (about 8 weeks) and smoothly. We had two Zoom meetings where Gary presented us with his drawings. He made the changes we suggested in real-time. It was so much fun to watch him make the changes right in front of us. Gary was very responsive to all my calls and emails. He listened to what we wanted and he made it happen. Gary is well organized and he is very detail-oriented. His fees were very reasonable. We paid about one-eighth the amount that one architect had quoted. It was a seamless process from start to finish. I highly recommend Gary and his company, Kapital Drafting."
Been in the construction business since 1996, as subcontractor for many years, in 2013 start to work directly with home owners, and the best feeling is when we work together to get your dream projects a reality.
"Turning your dreams into reality! \nServing our community for 46 years, Drafting By Design is a full-service drafting and design firm, specializing in custom home designs and custom home additions. They are trained to listen and help convey your vision into reality. They provide design services, blueprints, construction drawings, renderings, 3-D models, space planning, and true design visualization. Drafting By Design provides the interface between owner, builder and code officials. \n\nTheir Commercial Division had its start in DuPont Specialty Services. This division of the DuPont Company specialized in solving problems for business owners. Drafting By Design, Inc. continues this tradition in providing economical solutions for complex problem solving using the latest in technology. They work closely with engineers, architects, chemists, chemical engineers, and construction trades. Their capabilities include 2-D computer aided drafting and design, 3-D solid modeling, computer-aided
"To be honest Im dealing with a complicated district and I was kind of frustrated that my project was handed off to a new person but Raegan Hammon was the most patient, kind, professional and efficient Architect I have ever had the pleasure 🙏 of doing business with. Thank you for placing my project in her very capable hands. Forever grateful Leilee Keppard [*** Link removed ***]"
"Great Experience! The quality and professionalism was wonderful! E&G solved some existing issues when we worked with a previous architect and we received our permit expeditiously."
HELLO! and welcome to Michael J. Cohalan Architect! I am your one stop shop for all things architectural services! I have over 50 years of experience, and customer service is always my top priority. I am also a member of the NCARB The National Council of Architectural Registration Board. So just give me a call today with your details for your free estimate.
We are a locally owned and operated company that values honesty and integrity and treats your home as if it were our own. We offer a variety of permit services that are customizable to each individual project. You will find us to be competitively priced, paying close attention to the details of each and every project that we are involved with. We look forward to building lasting relationships and guarantee your satisfaction!
Citadel, offers a full range of Architectural, Engineering and Construction services that foster innovative structures that are both functional and aesthetically pleasing. Through our unique innovative process, we help to develop intimate and functional structures. Whether it is design, engineering, or construction , Citadel aims to give its clients the best service available. \n
Structural engineers draw structural plans, which include detailed drawings of the structural components of a home only. Complete house plans will require additional work from an architect or draftsperson, whose drawings will take the structural drawings into account. They’ll also include more details about the finishing materials and layout of a home, including everything from roofing and flooring materials to the position of furniture, light fixtures, switches, and plumbing fixtures.
Whether you’re building a new home or building an extension on your existing property, you will likely need both a structural engineer and an architect. A structural engineer will determine what loads your foundation and framing can safely handle, and an architect will draw plans according to those structural calculations to simplify the building process. You can start by contacting a structural engineer near you, as many work alongside architects and can get all of the prep work done at once.
Federal and Colonial architecture are similar in that they both appear mostly utilitarian and symmetrical, but Federal architecture is a bit more ornate. Federal design often includes decorative palladium windows, window lintels, and, sometimes, columns surrounding a more decorative portico. Inside, Federal architecture is set apart by its centrally-located oval room. Additionally, Federal homes tend to have brick facades, whereas Colonial homes more often have wood siding.
Typically, architects do not build homes in a hands-on sense of doing the actual framing, roofing, or other building. Architects usually do not have the training and experience to build the homes they design. An architect would need to know how to do the specific trades required to build a house, which is possible but not a common practice. A general contractor or homebuilder typically oversees the actual details of building the house that the architect designs.
Architects bring expertise in spatial design, efficiency, aesthetics, and safety, translating complex needs into feasible, regulatory-compliant design plans.
The Darlington, MD homeowners’ guide to architectural services
From average costs to expert advice, get all the answers you need to get your job done.
Find out the average sunroom and patio enclosure cost in Baltimore, MD. Learn what you can expect to pay for materials and labor to upgrade your outdoor space.
The cost to add a bedroom and bathroom in Baltimore, MD, can pay off with an increase in your home’s value and more space. Costs vary by project scope.
Depending on where you live, you may be legally required to hire an architect for an addition. Here’s why an architect may end up saving you money and time.