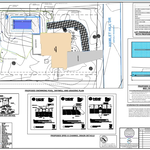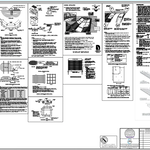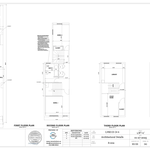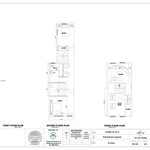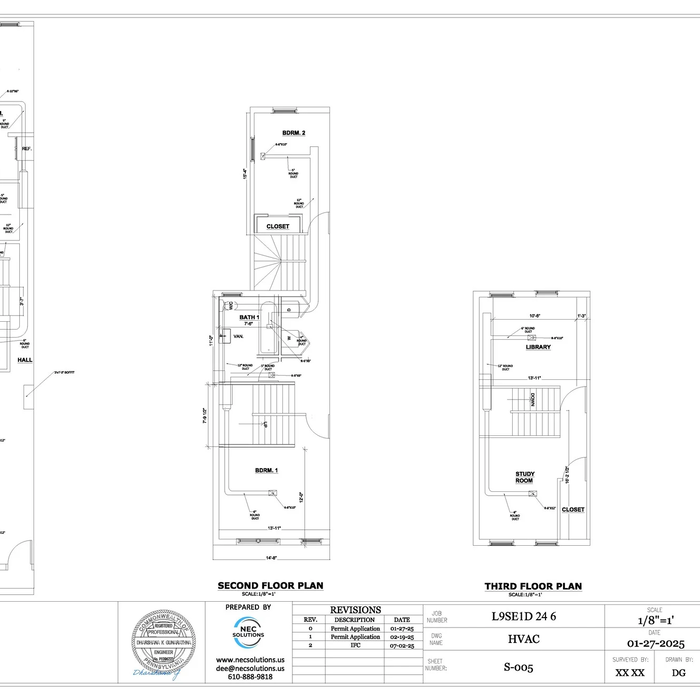


NEC Solutions LLC is a licensed Pennsylvania Civil & Structural Engineering firm with over 5 years of experience. (Direct :610-888-9818) We offer complete services for residential and commercial projects, from design to permitting and construction.\nCivil Services: Soil testing for septic systems, site surveys, contour mapping, stormwater design, and construction layout.\nStructural Services: New construction design, additions, structural drawings for permits and construction, foundation design/calculations, foundation and deck inspections, evaluations for renovations, solar panel permits with load calculations.\nDrafting Services: CAD drafting, 3D modeling, quantity takeoffs, permit packages.\nPermit Services: City of Philadelphia L&I permits, PennDOT HOP permits, full township coordination.\nWe ensure accuracy, code compliance, and professional service on every project.\nWebsite: www.necsolutions.us\nEmail: [email protected]\nMobile: 610-888-9818
"I have used an architect in the past for major renovations at my house. Unfortunately, he passed away so I needed to find a new one for the extensive renovations that I want to do at my rental house. I contacted five architects, all of whom were not interested -- probably because one phase of the project involved expanding the basement. All said that it would be a very expensive and difficult venture. When I told the last architect that I spoke to that I had sketched plans of what I envisioned for my project, his response was that I didn’t need an architect; I needed a designer/draftsman. My search led me to Gary at Kapital Drafting. His background in construction is an asset. He visited the property to talk to us about our vision. In our discussion, Gary suggested instead of expanding the basement that we enclose the patio and create a screened porch and then build a bedroom above. His suggestion took us in a completely different direction and no doubt saved me a lot of money in the long run and with a much better outcome than my original plan. The process went quickly (about 8 weeks) and smoothly. We had two Zoom meetings where Gary presented us with his drawings. He made the changes we suggested in real-time. It was so much fun to watch him make the changes right in front of us. Gary was very responsive to all my calls and emails. He listened to what we wanted and he made it happen. Gary is well organized and he is very detail-oriented. His fees were very reasonable. We paid about one-eighth the amount that one architect had quoted. It was a seamless process from start to finish. I highly recommend Gary and his company, Kapital Drafting."
"To be honest Im dealing with a complicated district and I was kind of frustrated that my project was handed off to a new person but Raegan Hammon was the most patient, kind, professional and efficient Architect I have ever had the pleasure 🙏 of doing business with. Thank you for placing my project in her very capable hands. Forever grateful Leilee Keppard [*** Link removed ***]"
We take great pride in our experience, expertise, quality, and customer service that we provide to meet the consumer's needs. It is our mission to provide excellent workmanship and complete customer satisfaction from start to completion of a project. In order to understand the needs and expectations of our customers, we take great care to work and communicate with every customer in a professional manner. Our reputation is based on service, safety, and quality, regardless of how large or small the job. Call us today.
Hex 9 Architects, LLC, is committed to excellence in every aspect of our business. We uphold a standard of integrity bound by fairness, honesty, and personal responsibility. Our distinction is the quality of service we bring to our customers. Accurate knowledge of our trade combined with ability is what makes us true professionals. Above all, we are watchful of our customers interests and make their concerns the basis of our business.
We are a locally owned and operated company that values honesty and integrity and treats your home as if it were our own. We offer a variety of permit services that are customizable to each individual project. You will find us to be competitively priced, paying close attention to the details of each and every project that we are involved with. We look forward to building lasting relationships and guarantee your satisfaction!
Were a family owned and operated company that values honesty and integrity, and stands behind our work. We offer over 40 years of industry experience. We specialize in Asphalt Shingle Roofing installation, replacement, and repairs. Our services are customized to the individual project, paying close attention to the details of each project that we're involved with. We look forward to building long-term relationships with our clients and guarantee your satisfaction!
Hue Design \n\nAt Hue Design, we specialize in turning ideas into beautifully crafted living spaces through expert remodeling and design. Our team brings a strong foundation in both construction and design, allowing us to deliver projects that are not only structurally sound but visually striking.\n\nWe take a personalized, design-first approach to every project. From the initial concept to the final walkthrough, we collaborate closely with our clients to ensure every detail reflects their vision, lifestyle, and budget. Whether you're refreshing a single room or reimagining your entire home, Hue Design delivers results that combine function, style, and long-lasting quality.
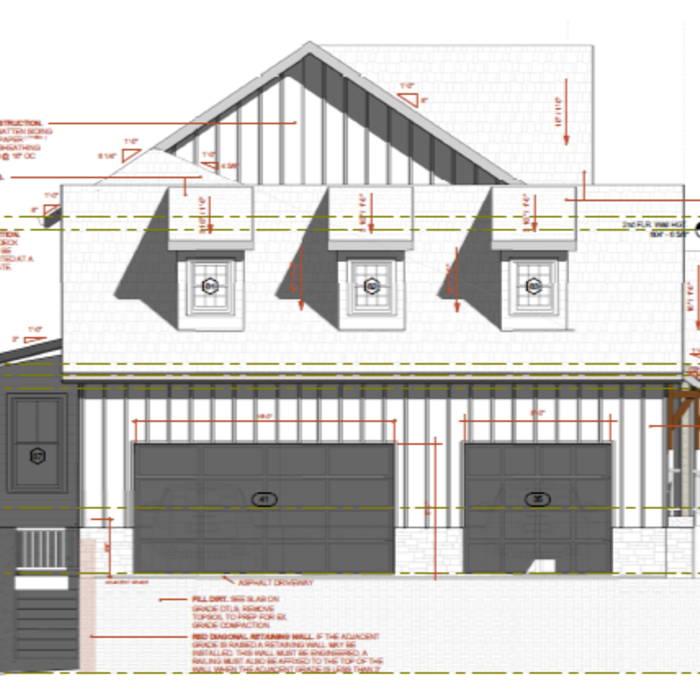
Terraform Development & Design LLC, delivers expert permit-ready architectural plans and drafting services nationwide. With 8+ years of experience and hundreds of clients across all 50 states, we create code-compliant residential and commercial construction documents that get approved fast and built right.\nFrom site plans, floor plans, elevations, structural & foundation drawings to MEP coordination, full construction sets, 3D renderings, interior design, solar PV layouts, and precise material takeoffs - we handle it all. Fast 4-6 week turnaround, 3 design revisions included, free revisions for city redline changes, transparent pricing (starts at $2,000), and direct partnerships with licensed engineers for stamps in every state.
Your state’s architect licensing registry is an excellent place to begin when finding an architect. The state must license architects after completing the required education and with a minimum amount of experience. You can also ask other homeowners with similar projects who they used and their experience.

Whether you’re building a new home or building an extension on your existing property, you will likely need both a structural engineer and an architect. A structural engineer will determine what loads your foundation and framing can safely handle, and an architect will draw plans according to those structural calculations to simplify the building process. You can start by contacting a structural engineer near you, as many work alongside architects and can get all of the prep work done at once.
An architect is usually involved in the process of determining the layout and structural features and requirements of the home itself, taking into account the local codes, climate, and materials needed to make the home structurally sound. Architects may communicate more with contractors and subcontractors throughout the building process. In comparison to architects, interior designers typically focus on the aesthetics of a home interior and possibly exterior, helping the homeowner decide on color schemes, textures, and materials to incorporate into the design.
The most common scale for residential blueprints is 1/4 of an inch equals one foot. This scale is the most popular because it’s easier for everyone involved, from professionals to homeowners, to understand the building’s actual dimensions. Also, it allows blueprints to have the necessary details without cluttering the page.
The primary reason homes have crawl spaces is so the foundation can reach down below the frost line to avoid dangerous soil movement and structural damage when the ground freezes. They’re more popular in colder climates where the ground freezes down to a few feet, and slabs are most popular in warmer areas where there is no frost line. Crawl spaces also provide a space for utility lines to run where they’re at less of a risk of freezing.
The Delta, PA homeowners’ guide to architectural services
From average costs to expert advice, get all the answers you need to get your job done.
The cost to add a bedroom and bathroom in Baltimore, MD, can pay off with an increase in your home’s value and more space. Costs vary by project scope.
Depending on where you live, you may be legally required to hire an architect for an addition. Here’s why an architect may end up saving you money and time.