



Top-rated structural engineers.

Get matched with top structural engineers in Whiteford, MD

Enter your zip and get matched with up to 5 pros

Need a pro for your structural engineering project in Whiteford, MD?

Select your specific project to find the pro for you.

Find Structural engineers in Whiteford

Avatar for Kapital Drafting L.C.
Kapital Drafting L.C.
4.7(
17
)
ArchitectArchitect - For BusinessDraftsperson/CADD

Serving Whiteford, MD and surrounding areas

Approved

In business since 2019

Free estimates

Warranties offered

"Gary was on time with info, offered great suggestions, was knowledgable about the structure of my house and the best method for performing my renovation. He was even kind enough to speak one-on-one with my contractor. He was up front with all fees, nothing hidden. It was great working with him."

Elevation and plan views of facades
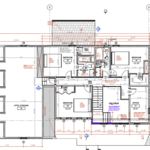
Kapital generated, Architectural Floor Plan
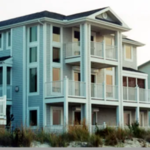
Proximity to water body at rear elevation
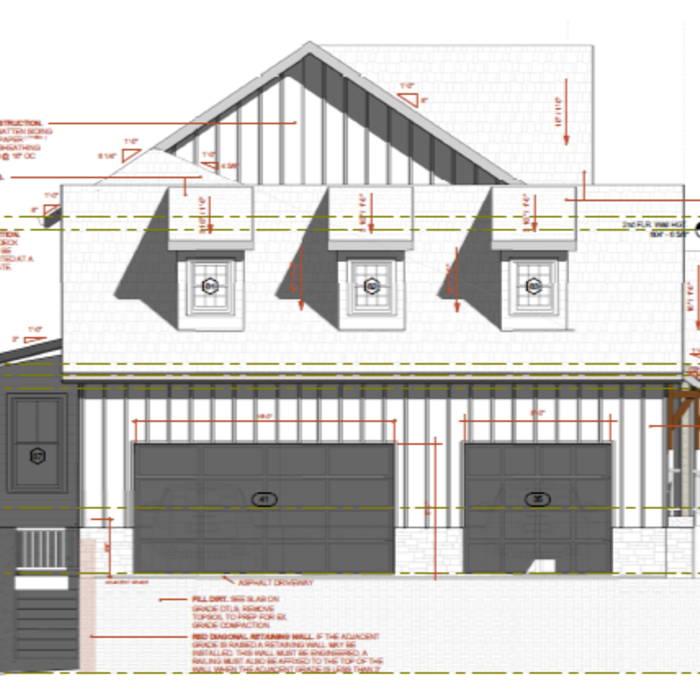
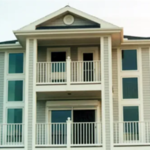
Facade dimensions and detail
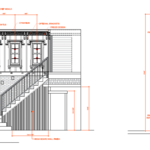
Side elevation detail

+30

Response time2 days
Response rate100%
Recommended by94%of homeowners
Avatar for Evolution Drafting
Evolution Drafting
3.7(
124
)
Draftsperson/CADDArchitectArchitect - For Business

Serving Whiteford, MD and surrounding areas

Approved

In business since 2018

Free estimates

Emergency services offered

"Evolution design worked with me on designing and addition for a 100 and 5 year old house. We worked on the dimensions of the addition Plus the materials. Evolution understood the local zoning which was amazing that they knew that. We have not started construction. And evolution can help pull the permits and I'm considering them for that as well. All in all it was a long project but it was done efficiently, working with several of the staff an the departments."
Zeal Floor Plan
Charcoal
Palm Floor Plan
Charcoal Floor 2
Charcoal Floor 1

+23

Response time1 day
Response rate100%
72 neighbors recently requested a quote
Avatar for APEX Drafting LLC
APEX Drafting LLC
4.3(
6
)
Draftsperson/CADDArchitect

Serving Whiteford, MD and surrounding areas

Approved

In business since 2020

Free estimates

Emergency services offered

We have a single mission: Complete Customer Satisfaction! We have consistently focused on the needs of our customers, providing personalized attention and a stress-free experience.\nYou will find us to be competitively priced with close attention to the details.\nOur reputation is based on service, safety, and quality, regardless of how large or small the job.\nWe look forward to building a lasting relationship and guarantee your satisfaction!\n

Plan set 1
155 neighbors recently requested a quote
Avatar for Citadel Development, LLC
Citadel Development, LLC
New to Angi
ArchitectArchitect - For Business

Serving Whiteford, MD and surrounding areas

Approved

In business since 2012

Free estimates

Small jobs welcome

Citadel, offers a full range of Architectural, Engineering and Construction services that foster innovative structures that are both functional and aesthetically pleasing. Through our unique innovative process, we help to develop intimate and functional structures. Whether it is design, engineering, or construction , Citadel aims to give its clients the best service available. \n

Magic Ground LLC
Magic Ground LLC
Magic Ground LLC
Magic Ground LLC
Magic Ground LLC

+45

Response time2 days
Michael J Cohalan
New to Angi
ArchitectDraftsperson/CADD

Serving Whiteford, MD and surrounding areas

Approved

In business since 1968

Free estimates

Offers commercial services

HELLO! and welcome to Michael J. Cohalan Architect! I am your one stop shop for all things architectural services! I have over 50 years of experience, and customer service is always my top priority. I am also a member of the NCARB The National Council of Architectural Registration Board. So just give me a call today with your details for your free estimate.

Michael J Cohalan
Michael J Cohalan
Michael J Cohalan
Michael J Cohalan
Michael J Cohalan

+6

Response time1 day
Structural Solutions, Inc.
4.9(
108
)
Engineer - Structural

Serving Whiteford, MD and surrounding areas

In business since 2000

Emergency services offered

"I called Peter in the morning and since he happened to be in the area he came out that afternoon. He looked around and evaluated areas that I had concerns about giving me his thoughts on them and explaining them in ways that were very easy to understand. Will be the first person I call if I need a structural engineer in the future."
Additional Photos
Additional Photos
Recommended by100%of homeowners
Showing 1-10 of 40
Structural Engineering questions, answered by experts

Cathedral ceilings make a statement in your home, but at the cost of your attic space. Normal attics are wide open, which allows warm air to move around and exit your home. Because of this, cathedral ceilings make your home less energy efficient and put your ceiling at risk of venting issues if you’re not careful. They also reduce your attic storage space, potentially cause an echo, and even make it harder to change a light bulb.

Dormers must be able to bear the load of their own construction and the added window. The style of the dormer, however, will determine where the weight loads onto your home's structure. A gable dormer bears the weight on the side walls whereas a shed dormer bears it on the front walls.

Whether you’re building a new home or building an extension on your existing property, you will likely need both a structural engineer and an architect. A structural engineer will determine what loads your foundation and framing can safely handle, and an architect will draw plans according to those structural calculations to simplify the building process. You can start by contacting a structural engineer near you, as many work alongside architects and can get all of the prep work done at once.

The standard thickness for an LVL beam is between 1.75 inches and 7 inches. However, you can order LVL beams in non-standard sizes as well. When you work with a contractor, they can source beams that are the appropriate size for your project for you after assessing your blueprints.

The depth of any foundation style depends on your climate and how deep the frost line is, as building code requires that the footers of a foundation—which are built into a monolithic slab—sit at least a foot below the frost line. At the southern tip of Florida, for example, a monolithic slab foundation would only need to sit 12 inches under the soil at the widest parts. On some parts of the Canadian border, the frost line is 100 inches, which would mean a minimum of 112 inches, which is prohibitively deep for a monolithic slab.

The Whiteford, MD homeowners’ guide to structural engineering services

From average costs to expert advice, get all the answers you need to get your job done.