





Top-rated subcontractors.

Get matched with top subcontractors in Owings, MD

Enter your zip and get matched with up to 5 pros

Need a pro for your subcontracting project in Owings, MD?

Select your specific project to find the pro for you.

TRUSTED BY OWINGS, MD HOMEOWNERS

  • Average homeowner rating star icon4.6
    Average homeowner rating
  • Verified reviews icon990
    Verified subcontracting services reviews

Find Subcontractors in Owings

Avatar for VKB Kitchen & Bath
VKB Kitchen & Bath
4.7(
335
)
Major Home Repairs (General Contractor)

Serving Owings, MD and surrounding areas

Approved

In business since 2002

Free estimates

Emergency services offered

"VKB far exceeded out expectations for our new kitchen design and installation; as well as, the resurfacing and stain/varnish to my existing floors and stairs. My wife and I are very pleased with the final outcome. Money was well spent. Base on our experience, I would not hesitate to recommend their services again. Jack and Suzanne McClinton."

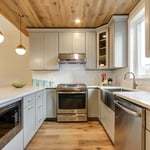
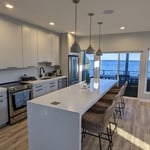
Kitchen Remodeling in Severn, MD white countertop, cabinets & wooden floors
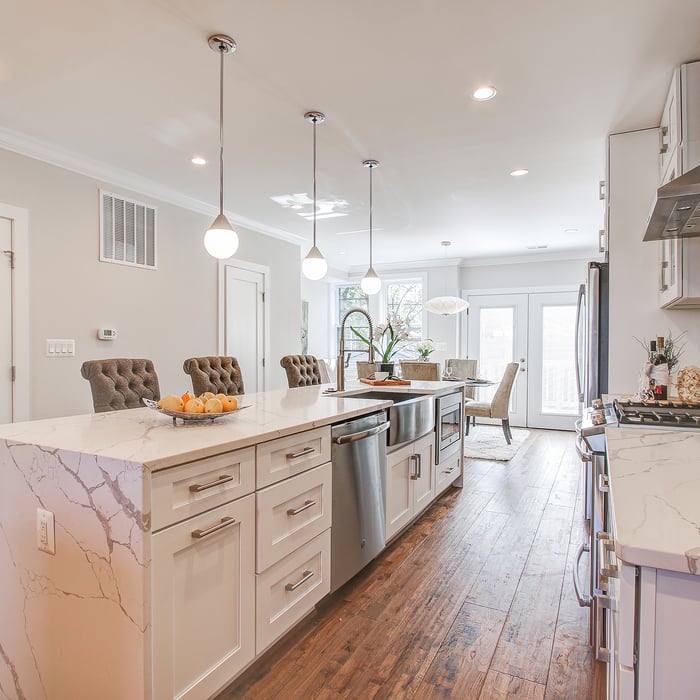
Kitchen Remodeling in Silver Spring, MD with wooden flooring & quartz countertop
Home Remodel with New Kitchen, Bathroom, Basement & Decking
Complete Home Makeover of Kitchen, Bath & Basement in Laurel, MD
Kitchen Remodel in Laurel, MD with quartz countertop & wooden flooring

+1053

Response time1 day
4 neighbors recently requested a quote
Recommended by91%of homeowners
Avatar for John Krause Construction
John Krause Construction
4.4(
168
)
Major Home Repairs (General Contractor)

Serving Owings, MD and surrounding areas

Approved

In business since 1998

Free estimates

Emergency services offered

"The job went well. Even small problems were handled. The contractor did need to oversee subcontractor for roof better. They agree. They kept me in the loop well most of the time and had numerous suggestions that were helpful. Big quality was top rate because the people doing the work where that type of crew. That makes all the difference for any job."
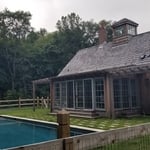
Pool House Exterior with Floor-to-Ceiling Windows & Doors, Two Pergolas, & Cupola with Windows

Modern Farmhouse Kitchen
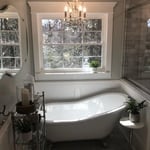
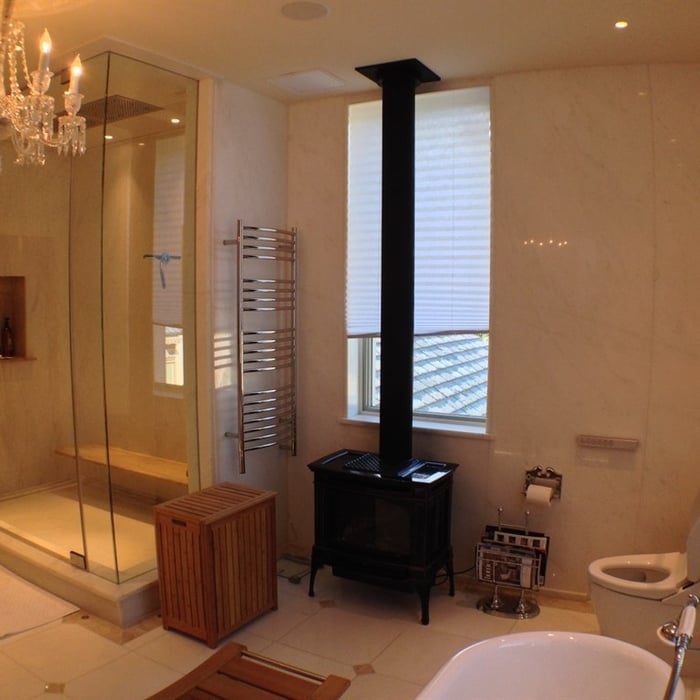
Luxury Bathroom Renovation with Free-Standing Clawfoot Tub & Chandelier
Pool House - Side Entrance
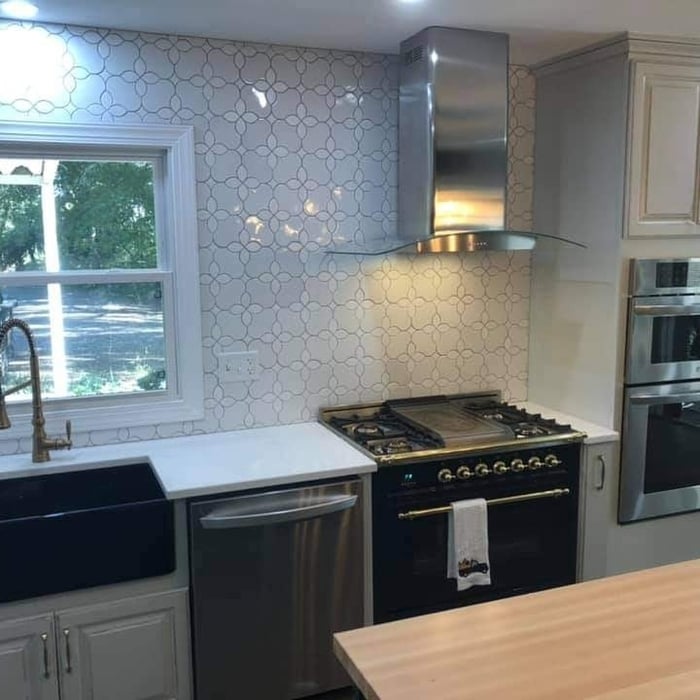
Modern Farmhouse Kitchen with Farmhouse Sink, Pull-Down Faucet, Stainless Steel Range, Range Hood, Double Wall Oven, and Dishwasher

+113

Response time2 days
14 neighbors recently requested a quote
Recommended by88%of homeowners
Avatar for American Eagle Building
American Eagle Building
5.0(
8
)
Major Home Repairs (General Contractor)

Serving Owings, MD and surrounding areas

Approved

In business since 2012

Free estimates

Warranties offered

"Ron and crew were very thorough, honest, and flexible throughout our remodel project. We appreciate all their hard work and the time they took to make sure our remodel was done well."
Beach House
Custom Home
Modern Waterfront
Beach House
Custom Home

+66

2 neighbors recently requested a quote
Recommended by100%of homeowners
THREE RIVERS BUILDERS, LLC
New to Angi
Major Home Repairs (General Contractor)

Serving Owings, MD and surrounding areas

Approved

In business since 2001

Free estimates

Credit card accepted

Three Rivers Roofing is committed to excellence in every aspect of our business. We uphold a standard of integrity bound by fairness, honesty and personal responsibility. Our distinction is the quality of service we bring to our customers. Accurate knowledge of our trade combined with ability is what makes us true professionals. Above all, we are watchful of our customers interests, and make their concerns the basis of our business.


Avatar for Supreme Window and Door
Supreme Window and Door
4.8(
69
)
Major Home Repairs (General Contractor)

Serving Owings, MD and surrounding areas

In business since 2005

Free estimates

Emergency services offered

"Supreme was very helpful and paid attention to details of our conversation. I got great advice on type of windows I needed.  Supreme offered best price among three bids I received.  Their installers were courteous gentlemen whose clean-up was meticulous.  They reinstalled my blinds and drapes covering the windows.  While I look forward to future cost savings from having my new higher energy efficient windows, now I am enjoying increased quietness my new windows provide by blocking traffic noises from nearby busy street.
"
Windows
Bay window capped
Sliding Glass Door
Recommended by95%of homeowners
...
Showing 1-10 of 242
Subcontractors questions, answered by experts

You likely need to hire an architect for your new house design and build, unless you have the design skills and experience with building regulations and standards needed to get your plans approved. If you are able to meet the design requirements, you can hire a draftsperson to create the blueprints for the builders to follow.

There are several different steps in the pole barn building process. First, you’ll need construction plans, which you’ll use to obtain permits. Then, you can clear the land so it’s suitable for building and installing the foundation. Your contractor will frame the barn using large poles, then rough in the plumbing and electricity (if your barn has those elements) before finishing the interior, adding siding, and installing the roof. 

After that, they’ll finish up the electrical work and plumbing and add your windows and doors. You may have a few other finishing jobs to do like painting or waterproofing.

The only real drawback to green building is that it’s more expensive up front, with per-square-foot prices sitting 33% higher than what you’d pay to build a traditional home. The higher cost is due to more expensive building materials and more labor to ensure every aspect of the home is as efficient as possible. However, green buildings often save money in the long run, so this is just a temporary downside.

Designs typically take 2-6 months, depending on factoring, project size, and customization needs. Larger or more complex designs may require additional time for approval and revisions.

A floor plan is a less detailed illustration showing a building or room's layout from above, including elements like windows, doors, walls, and fixtures. It offers a simplified view for homeowners. In contrast, a blueprint is a more detailed, to-scale architectural drawing that includes all parts of the building plans, such as structural elements, construction details, and utility schematics. While a floor plan can be a type of view within a blueprint, the complete blueprint contains all the necessary details to turn the plan into a reality.

The Owings, MD homeowners’ guide to subcontracting services

From average costs to expert advice, get all the answers you need to get your job done.