





Top-rated closet pros.

Get matched with top closet pros in Havre De Grace, MD

Enter your zip and get matched with up to 5 pros

Need a pro for your closet service project in Havre De Grace, MD?

Select your specific project to find the pro for you.

Find Closet pros in Havre De Grace

Avatar for Brackettry, LLC
Brackettry, LLC
5.0(
83
)
Closet - Build

Serving Havre De Grace, MD and surrounding areas

Approved

In business since 2017

Free estimates

Warranties offered

"Daryl delivered great quality service again!! Daryl and his team remodeled my kitchen last year and it is beautiful. Daryl came back last month and provided a bathroom remodel. The outcome is just what I was looking for. Daryl's work is perfect and I couldn't recommend him more. If you are looking for someone that geniunely cares about the quality of work, it is Daryl."
Powder Room
Cali Bamboo Hardwood
Tile Backsplash
Tile Backsplash
PVC deck and Rails

+89

Response time1 day
5 neighbors recently requested a quote
Recommended by88%of homeowners
Degen Enterprises
New to Angi
Closet - Build

Serving Havre De Grace, MD and surrounding areas

Approved

Free estimates

Emergency services offered

Warranties offered

Professional carpentry and installation company based in Maryland, specializing in high-quality residential and commercial craftsmanship. Services include custom carpentry, cabinetry installation, trim work, built-ins, furniture assembly and installation, closet systems, accent walls, finish carpentry, punch work, and general interior improvements.

1 neighbors recently requested a quote
Avatar for Arkansas Wood Doors
Arkansas Wood Doors
5.0(
8
)
Closet - Build

Serving Havre De Grace, MD and surrounding areas

In business since 1977

Free estimates

Credit card accepted

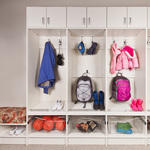
We specialize in providing our customers everything they need to update, repair, rejuvenate or give their Kitchen, Bathroom or Laundry Room Cabinets a customized new look. We manufacture cabinet doors, drawer fronts, drawer boxes, roll-outs, refacing materials along with complete cabinet boxes all available with or without finish to complete any of your Do It Yourself projects. We also offer a custom closet system to upgrade those cluttered and space wasting closets. All of our components are supplied to you Ready To Assemble and are designed for ease of assembly as well as durability. Please visit our website for our complete line of doors, cabinets, and other components to start designing your dream project today.
Additional Photos
Additional Photos
.
Additional Photos
Additional Photos

+1

Recommended by100%of homeowners
Avatar for Woodbine Cleaning Services
Woodbine Cleaning Services
4.4(
105
)
Room or Closet Organizers - Install

Serving Havre De Grace, MD and surrounding areas

In business since 2012

Free estimates

Emergency services offered

"Maureen and her staff were courteous, punctual, professional and thorough. One example of their thoroughness: cleaned grimmy kitchen cabinets to the point where they looked like they had been refinished! Great job!"
.
.
.
.
.

+2

Recommended by91%of homeowners
Avatar for Sanitize 4 Serenity, Inc
Sanitize 4 Serenity, Inc
4.9(
15
)
Room or Closet Organizers - Install

Serving Havre De Grace, MD and surrounding areas

In business since 2010

Free estimates

Credit card accepted

"Very professional and great attention to detail.  I was not home when the carpets were cleaned but my husband was and he told me the guy was thorough and hard working.  The carpets looked great.  I will use them again."
Additional Photos
Additional Photos
Additional Photos
Additional Photos
Additional Photos

+7

Recommended by92%of homeowners
...
Showing 1-10 of 59
Closets questions, answered by experts

A standard walk-in closet has dimensions of 7 feet by 10 feet at a minimum and an average of 100 square feet. Remember that the dimensions of the closet aren’t necessarily the usable space. This means that a 100-square-foot walk-in closet with shelves on each wall and an island may only have a walkable area of 50 square feet or less. Make sure you consider the effect of additions when you plan the room—mockups are a great idea.

On average, building a custom or built-in closet costs around $2,100. However, the total price can range from as little as $500 for a simple DIY project to $6,000 or more for a large, high-end custom closet. Most projects typically fall between $1,500 and $5,000.

The final cost depends on several factors, including the closet's size, type, materials, and features. Here is a general cost breakdown by closet type:

  • Reach-in closet: $500 to $1,500

  • Walk-in closet: $750 to $5,000

  • Wardrobe: $2,000 to $6,000 or more

Choosing a prefabricated closet system is generally less expensive than a fully custom build. The scope of design and construction services will also significantly impact the price.

Yes, adding a built-in or custom closet generally increases your home's value and makes it more attractive to potential buyers. A well-designed closet adds utility, organization, and a touch of luxury, which are appealing selling points. Most homeowners see a return on investment (ROI) of 50% to 60%; for example, a custom closet can add about $1,000 to your home's value on average. The specific ROI depends on the type, with custom walk-in closets typically providing more value than reach-in closets. However, to maximize value, ensure the closet doesn't significantly detract from the room's usable square footage. Converting an entire room into a closet can actually lower your home's value. Similarly, using overly lavish materials may not recoup their cost. A good strategy is to add a closet that takes square footage from a non-living area, such as a garage, to create a mudroom closet.

Whether it’s less expensive to build or buy a closet depends on both the type of closet and whether or not you’d be constructing it yourself. The cost of custom closets built by a pro ranges from $1,300 to $3,800, but you may be able to DIY it for as little as $400. By contrast, prefabricated options go as low as $200 and up to $3,000, so it’s almost always less expensive to go this route. 

Fortunately, there are no hard and fast rules or regulations regarding the height of closet shelving. However, the typical height for a single closet shelf with a hanging bar is 70 inches from the floor. For a double-hanging system, use 84 to 85 inches from the floor for the top one and 42 inches for the lower.

The Havre De Grace, MD homeowners’ guide to closet services

From average costs to expert advice, get all the answers you need to get your job done.