





Top-rated subcontractors.

Get matched with top subcontractors in Boonsboro, MD

Enter your zip and get matched with up to 5 pros

Need a pro for your subcontracting project in Boonsboro, MD?

Select your specific project to find the pro for you.

TRUSTED BY BOONSBORO, MD HOMEOWNERS

  • Average homeowner rating star icon4.6
    Average homeowner rating
  • Verified reviews icon372
    Verified subcontracting services reviews

Find Subcontractors in Boonsboro

Avatar for EXTERIORMAX
EXTERIORMAX
4.9(
27
)
Major Home Repairs (General Contractor)

Serving Boonsboro, MD and surrounding areas

In business since 2019

Free estimates

Warranties offered

"I used their service for new roof and gutter. The quality of installation is excellent. Their customer service was great. Manager was here explaining things to me before, during and after the installation. Would definitely use their service again and would recommend to anyone."
Response time2 days
Response rate100%
Recommended by92%of homeowners
Avatar for Pro-Grade Cabinet Installations
Pro-Grade Cabinet Installations
4.7(
13
)
Major Home Repairs (General Contractor)

Serving Boonsboro, MD and surrounding areas

In business since 2015

Free estimates

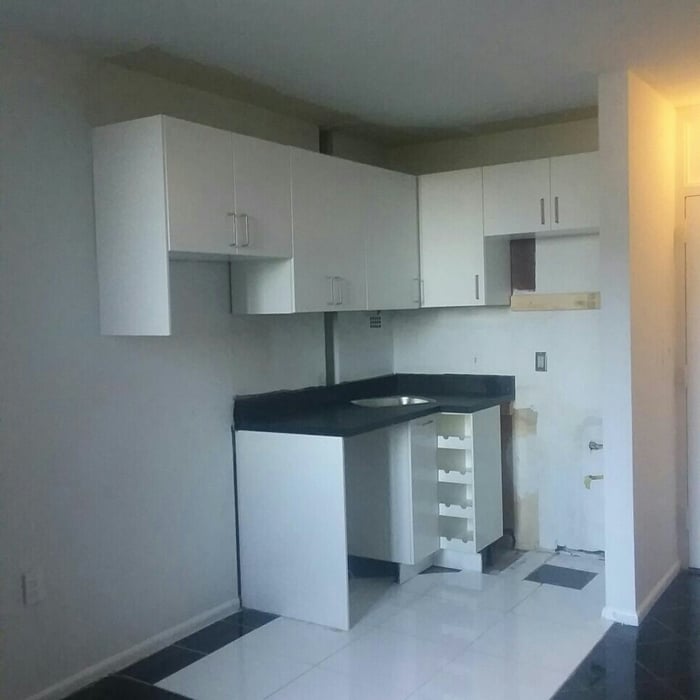
"Great! He arrived on time, with the right amount of crew, tools and positive attitude! He was very experienced with Ikea cabinets and knew when we had purchased the wrong items. He also knew when to send me back to Ikea for different parts. Ikea made alot of mistakes and he knew that was common. He wrote down the numbers of the items i needed which was extremely helpful. He and his crew were fantastic and i would hire him again in the future. His prices were very reasonable and i appreciated that. I had two glass doors that were on back order so he said i could hold back $200 from his pay until they czme in. I called him on Sunday and told him i just picked them up. He told me they would be there on Monday morning to finish the job. Of course he arrived on time and he finished the job quickly. Of the 4 companies i hired to do various things in my kitchen his was the only one i didnt have issues with. I asked him to install the lights inside and underneath the cabinets and install the microwave. The lights were difficult but he worked hard until they were done. They make the whole kitchen shine! He was extremely reasonable with the microwave installation price. I asked him for several cards and already passed them out to people that wanted a new kitchen i told them he is the best installer i ever hired. He made this overwhelming project so much easier."
Additional Photos
Additional Photos
Additional Photos
Additional Photos
Additional Photos

+8

Recommended by100%of homeowners

...
Showing 1-10 of 85
Subcontractors questions, answered by experts

Adequate storage, workspaces, and energy-efficient systems are key considerations.

Structural engineers draw structural plans, which include detailed drawings of the structural components of a home only. Complete house plans will require additional work from an architect or draftsperson, whose drawings will take the structural drawings into account. They’ll also include more details about the finishing materials and layout of a home, including everything from roofing and flooring materials to the position of furniture, light fixtures, switches, and plumbing fixtures.

It can take anywhere from a few days to several months to draw up architectural plans, depending on the complexity of your project. Architectural plans are highly detailed documents that take time to complete, and any changes or alterations can significantly extend how long they take.

Professional remodelers streamline the process, manage permits, and handle renovations efficiently—significantly mitigating risk while maintaining standards.


A floor plan is a less detailed illustration showing a building or room's layout from above, including elements like windows, doors, walls, and fixtures. It offers a simplified view for homeowners. In contrast, a blueprint is a more detailed, to-scale architectural drawing that includes all parts of the building plans, such as structural elements, construction details, and utility schematics. While a floor plan can be a type of view within a blueprint, the complete blueprint contains all the necessary details to turn the plan into a reality.

The Boonsboro, MD homeowners’ guide to subcontracting services

From average costs to expert advice, get all the answers you need to get your job done.