




"Guzman was very helpful and knowledgeable in designing what was need for the permitting process and construction. I would recommend his very highly. I've been working with him for over twenty years. He is my goto architect."
"To be honest Im dealing with a complicated district and I was kind of frustrated that my project was handed off to a new person but Raegan Hammon was the most patient, kind, professional and efficient Architect I have ever had the pleasure 🙏 of doing business with. Thank you for placing my project in her very capable hands. Forever grateful Leilee Keppard [*** Link removed ***]"
"I can not imagine a better architect to work with. Seth was attentive, detail oriented, exceptionally knowledgable, and prompt with his responses to every change we made. He went above and beyond, making calls on our behalf to engineers, getting pricing on windows and trusses. On top of all of that, he was extremely affordable, and I am certain he put in more hours than he charged us for. I can't imagine having done this project with out him."
I am both a registered architect and licensed construction supervisor. Accordingly, my company Third Dimension is able to provide architectural services, construction services, or design build services depending upon a client's needs for a project. Stand alone architectural services are provided as Vaughn Associates. \n\nIn addition I am a practicing Construction Law attorney in Massachusetts with a specialization in preparing and representing clients for Zoning and Special Permit applications.
Dukes LLC provides residential and commercial services in Western Massachusetts and Northern Connecticut.\n\nDukes LLC provides a variety of services such as:\n\nTree work\nJunk removal \nDemolition\nSnow removal \nCarpentry \nRoofing\nMasonry \nPressure washing\nHome improvement\nBobcat service \nHauling\nGrading \nLandscaping \n\nWe take pride in providing great service at a fair price. We are proactive to our customers needs. \n\nPlease give us a call. \n
Modus Design Workshop is a local architecture and design studio specializing in residential projects throughout Massachusetts. We work with homeowners, builders, and developers on renovations, additions, new homes, and small multifamily projects. Our approach balances thoughtful design, practical construction solutions, and respect for neighborhood context?helping turn ideas into clear, buildable plans for permitting and construction.
Where customers become friends!\n\nDukes LLC provides residential and commercial services in Western Massachusetts and Northern Connecticut. Dukes LLC provides a variety of services such as: Tree work Junk removal Demolition Snow removal Carpentry Roofing Masonry Pressure washing Home improvement Bobcat service Hauling Grading Landscaping We take pride in providing great service at a fair price. We are proactive to our customers needs. Please give us a call.
Carmen Associates offers services in various aspects of residential and commercial design and construction administration services, including: architectural design, architectural construction documentation, building evaluation, space planning, renovation and remodeling and construction administration. See my web site at: davecarmen.com\n
Were a locally owned and operated company that values honesty and integrity and treats your home as if it were our own. Our services are customized to the individual project, paying close attention to the details of each project that we're involved with. We pride ourselves on the quality of our work as well as our commitment to outstanding results. We look forward to building lasting relationships and guaranteeing your satisfaction!
Hi, my name is Edeline Sinigur. I started this construction business a couple years back but i’m looking to grow and find more opportunities. We’ve done new construction, and remodels all over the place. We also have an on board designer that you will work with throughout the process!
A floor plan is a less detailed illustration showing a building or room's layout from above, including elements like windows, doors, walls, and fixtures. It offers a simplified view for homeowners. In contrast, a blueprint is a more detailed, to-scale architectural drawing that includes all parts of the building plans, such as structural elements, construction details, and utility schematics. While a floor plan can be a type of view within a blueprint, the complete blueprint contains all the necessary details to turn the plan into a reality.
Drawing your own floor plans is acceptable for many kinds of projects, including interior design and room layout. You can use floor plan software to create the plans but keep in mind that the floor plan will only be as accurate as the measurements you take and enter into the software.
The biggest upside to hiring an architect is that they will ensure an efficient building process without errors. They will also ensure your home is free from structural issues and that everything is up to building code. Many permitting agencies require architects to draw construction plans and layouts before working, so hiring an architect will also ensure your project is legal. Additionally, architects help homeowners have a clear idea of their project details before the project starts. Hence, they help unify all parties on a shared vision for the project.
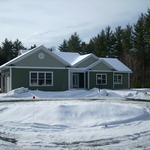
Typically, architects do not build homes in a hands-on sense of doing the actual framing, roofing, or other building. Architects usually do not have the training and experience to build the homes they design. An architect would need to know how to do the specific trades required to build a house, which is possible but not a common practice. A general contractor or homebuilder typically oversees the actual details of building the house that the architect designs.
Structural engineers draw structural plans, which include detailed drawings of the structural components of a home only. Complete house plans will require additional work from an architect or draftsperson, whose drawings will take the structural drawings into account. They’ll also include more details about the finishing materials and layout of a home, including everything from roofing and flooring materials to the position of furniture, light fixtures, switches, and plumbing fixtures.

The Northfield, MA homeowners’ guide to architectural services
From average costs to expert advice, get all the answers you need to get your job done.

Wondering how much hiring an architect cost? Discover architect prices, cost factors, and money-saving tips to help you plan your home project with confidence.

Floor plans can help you visualize a space and are useful in home construction and design. Learn how much a floor plan costs and what affects the price.
Depending on where you live, you may be legally required to hire an architect for an addition. Here’s why an architect may end up saving you money and time.