





Top-rated residential design pros.

Get matched with top residential design pros in Pinehurst, MA

Enter your zip and get matched with up to 5 pros

Need a pro for your residential design project in Pinehurst, MA?

Select your specific project to find the pro for you.

TRUSTED BY PINEHURST, MA HOMEOWNERS

  • Average homeowner rating star icon4.3
    Average homeowner rating
  • Verified reviews icon1k+
    Verified residential design services reviews

Find Residential design pros in Pinehurst

Avatar for The Curtice Group
The Curtice Group
4.6(
143
)

Serving Pinehurst, MA and surrounding areas

Approved

In business since 1992

Free estimates

Warranties offered

"We wanted a design and build firm to make design/cost tradeoffs. It went great as the project was done well, under budget, and quicker than expected. They act as a general contractor and you can be as little or as much as involved as you want. For things we had strong opinions on we met with the subs also. We've been in the space 6+ months and haven't had any problems. Our basement has been dry (they installed a perimeter drain)."
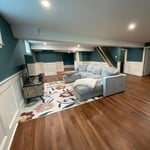
Finished Basement & Renovated Bathroom
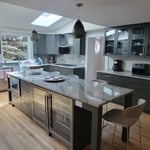
Kitchen Expansion & Remodel
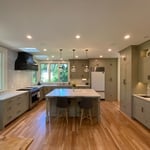
Renovated Kitchen with Island
AFTER:
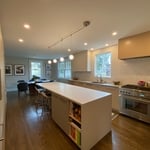
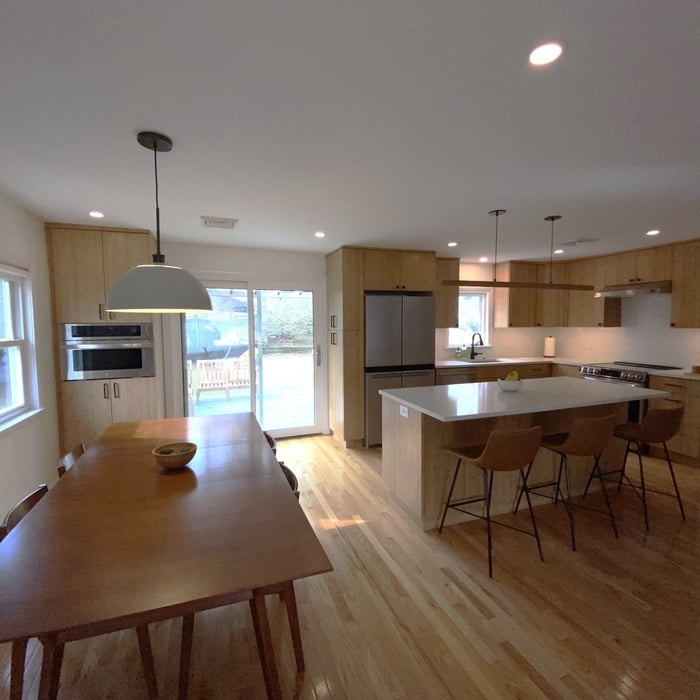
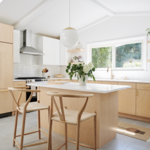
Full Kitchen renovation with island
We removed the wall separating the Kitchen and Living room we created an open floor plan.

+203

Response time4 days
3 neighbors recently requested a quote
Recommended by88%of homeowners
Avatar for Tess Leeds Redesign
Tess Leeds Redesign
5.0(
73
)

Serving Pinehurst, MA and surrounding areas

Approved

In business since 2008

Customers say: Super punctual

"Great! It was so easy to make decisions about carpet, upholstery, and windows because Tess picked out items I loved and that complemented the rest of the first floor. I really appreciated that she set reasonable deadlines and met them. And her design sense is superb."
.
.
.
Hallway After
Fresh Living room After

+4

Recommended by98%of homeowners
Avatar for iCornerstone, Inc.
iCornerstone, Inc.
4.9(
58
)

Serving Pinehurst, MA and surrounding areas

Approved

In business since 1988

Customers say: True professional

"iCornerstone provides a high level of professionalism with close attention to details and design of the project. There is always close communication through email, text, conversation and Dropbox. Knowing exact specifications of your remodel will allow you to reconfigure the project, its cost and scope if needed ."
Entertainment center
Architectural details
computer room left
computer room right

+11

Response time9 hrs
Response rate95%
Recommended by91%of homeowners
Avatar for ACQ Home Improvement
ACQ Home Improvement
4.9(
8
)

Serving Pinehurst, MA and surrounding areas

Approved

In business since 2000

Free estimates

Small jobs welcome

"Jeremy and his crew were great! Personable yet professional. The job took a little longer due to more subfloor damage than expected. The end result… perfection! I will definitely hire ACQ Home Improvement again, and gladly recommend them to my friends and clients."
new
old
Response time1 day
Response rate93%
Recommended by87%of homeowners
Avatar for Block Renovation
Block Renovation
4.6(
11
)

Serving Pinehurst, MA and surrounding areas

Approved (Corporate)

In business since 2017

Free estimates

Credit card accepted

"It is a very easy process. Block takes care of everthing. The contractor was amazing. The catalog of fixtures was good. The designer was great. t made the process of remodeling our bathroom painless. We didn't have to spend too much time worring about the project. Would recommend them and use them again."
Client's Kitchen
Client's Kitchen
Client's Kitchen
Client's Kitchen
Kitchens

+9

Recommended by66%of homeowners
Avatar for d. a. kinsella Co
d. a. kinsella Co
4.5(
12
)

Serving Pinehurst, MA and surrounding areas

Approved

In business since 1990

Free estimates

Emergency services offered

"Our house was a 1955 ranch-style house with 3 bedrooms, one bath, kitchen, and living/dining room that we moved into in 1995. We had been looking to add a second bathroom and had originally worked with an architect from NH to do a modest front and rear bump out to give us more room to fit in a second bathroom. This architect had to withdraw from the job and recommended David Kinsella of TBC. David initially made some modest changes to the plan that made sense. After somefurther discussion, in which my wife and I raised the possibility of a larger scale project to modernize the style of the house, David developed a plan that essentially rebuilt the house except for our previously remodeled kitchen and original foundation. This new plan converted our house into modern design with a more open floor plan, completely new roof line, loft space, re-finished basement (and the second bathroom). David was able to fit this into an only slightly expanded footprint in order to comply with town regulations. Throughout the process, David kept our budget in mind and would typically present different price options for us to choose from to allow us to come up with a reasonable comprise between price with style. In addition TBC worked with the town to make sure our design stayed within our zoning and conservation restrictions.
After deciding to go ahead with the project, we interviewed several contractors and decided that TBC brought us the best value for our money and would also allow David to oversee the project as needed. We started the project in June 2011 and completed the project in May 2012. The project did take several months longer than expected, but did stay on budget. The major problem that occurred that delayed the project was that in the summer of 2011, the original subcontracted framers were being sent to other jobs by their boss even though TBC was told they would be coming to our job. Hence, instead of working full time on our job, they were working less than half time. Eventually TBC had to fire them and find a new contractor to step in. At the time we felt that TBC should have replaced them sooner, but perhaps this was difficult due to contractual obligations. (We also found this first group of framers were slobs who did not have much regard for the fact that we were still living in the house.) By the end of summer 2011, the house was not completely framed and roofed and number of rain storms (including hurricane Irene) slowed down progress further. In mid-October we were still living in the part of the house and we agreed at this point that we would move out to allow for a more efficient work flow. From this point construction generally proceeded ahead, except for a few delays do to weather and scheduling conflicts that arose for other subcontractors, no doubt due to the significant delay caused by the no-show framers.
In the end the house is beautiful and works for us better than we could have imagined. While the house has not expanded much in
terms of square feet, the open floor plan and high ceiling/roof line combined with increased natural lighting gives a much more expansive feeling inside. From the curb, the house has modern angular green metal roof with cedar siding and one has to look hard to find any resemblance to the original house.
At the completion of of the project, TBC was very responsive to completing punch-list items and other minor issues that have arisen over the past year. While my wife and I certainly had stressful times during the renovation (and certainly did a lot of second guessing our decision to renovate rather than move), we always felt that David had a personal interest in getting the job done correctly and making sure that we were happy in the end. In that regard, David was very accessible by email or phone before, during, and after the work. In summary, David Kinsella provided the creativity to design a renovation plan that was truly transforming for our house and TBC was then able to see the plan through to successful completion."
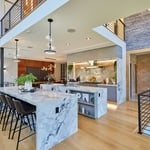
This is new Pacific Northwest Modern style home in Burlington, MA. The home was designed to the clients specification of style and accommodations. It is 3000sf and contains open concept living, media room, 1 guest bedroom with ensuite, 2 childrens bedrooms with ensuite and a master suite; and a 3 car garage. The home was sited where a previous cape style home which could not be expanded to the clients expectations due to limitation by the zoning, so the house was reveresed to over look the nice
Open concept living room facing the garden and pool. Balcony overlooking the family room
Double island feature is shown for both preperation, serving buffet style and entertaining while meals are prepared.
Masters Bedroom with artisian created head board.
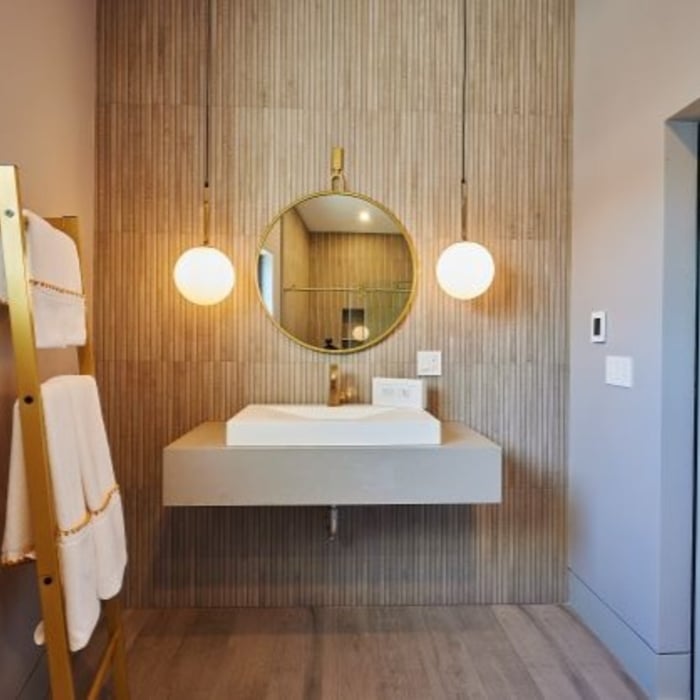
Guset Bathroom featuring a wood accent wall reminiscient of Mid Century Modern period

+13

Response time4 days
Recommended by75%of homeowners
Avatar for Guzman Architects, LLC
Guzman Architects, LLC
5.0(
6
)

Serving Pinehurst, MA and surrounding areas

Approved

In business since 2001

Free estimates

Offers commercial services

"We are very happy with Guzman Architects. When we thought about building our new home we weren’t sure what avenues to follow. They put us on a perfect path. They handled all aspects of design, which we were completely satisfied with, and also oversaw the entire building process. Also we felt the price we paid was more than fair for the work they completed. Highly recommended."
Additional Photos
Additional Photos
Additional Photos
Additional Photos
Additional Photos

+33

13 neighbors recently requested a quote
Recommended by33%of homeowners
Avatar for LMC Drafting/Design
LMC Drafting/Design
5.0(
4
)

Serving Pinehurst, MA and surrounding areas

Approved

In business since 2022

Free estimates

Small jobs welcome

LMCA Architecture was founded on the idea that building the home is what matters most. We thrive in providing the architectural drawings you need in order to start the construction process. Whether you're a homeowner, developer, or contractor, our focus is to ensure your project is realized efficiently. \n\nWith 12+ years in residential and multi-family design, LMCA is well-equipped to learn the details of such project and provide an action plan accordingly.\n\n​Yes, the end goal is to provide drawings to obtain permits for your project to come to life. The path leading to that moment is driven by collaboration amongst all involved in the project that provides the benefit of both quality and speed. With this, the benefit not only comes in executing the project but saving time and money along the way as well.\n

Exterior Rendering
Open Space
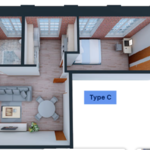
Unit Type C
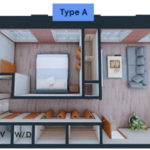
Unit Type A
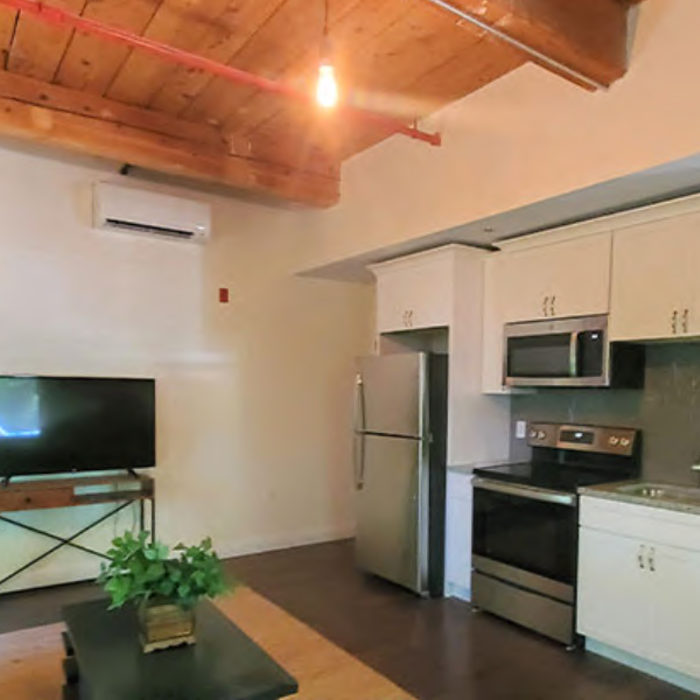
Living Room/Kitchen

+42

Response time2 hrs
Response rate88%
2 neighbors recently requested a quote

...
Showing 1-10 of 173
Residential Design questions, answered by experts

You don’t have to commit to a complete home renovation to age in place comfortably—those can get pricey. Instead, focus on a few impactful changes. Consider adding a stair lift or installing ramps to eliminate barriers. Upgrading to non-slip flooring can prevent falls while adding brighter lighting can improve visibility throughout your home. These thoughtful updates can make your home much easier to navigate and enhance your comfort and safety without the stress and cost of a complete overhaul.
A Jack and Jill bathroom is not considered an en suite bathroom. An en suite bathroom is a private bathroom connected to one room, like a primary bedroom. A Jack and Jill bathroom connects two rooms and has two entrances, so it’s not entirely private.

How long it takes a kitchen designer to complete their work ranges greatly, from just a few hours, to a couple of weeks. Their timeline depends on how complex the design is and the scope of your kitchen remodel. Some remodels are aesthetic and can be as simple as adding new countertops or different cabinets. Those designs will take less time than, for instance, a full gut of your kitchen with a whole new layout and all new appliances.

Deciding to hire an interior designer or an interior decorator is entirely dependent on what you’re looking for out of your project and your budget. Interior decorators typically cost less than interior designers, both in hourly rates and overall project costs. 

If you want to add furnishings to your home but it’s otherwise set with permanent fixtures, an interior decorator would be best for you. However, if you are looking to remodel your home or are building a new home and would like help with permanent structures like cabinets, showers, and overall layouts, an interior designer is best.  

Professional home staging services can vary between companies and properties, but the primary goal is to set up a house with aesthetic furniture and decor to entice potential buyers. Many stagers offer customizable packages, and you can often pay for additional services. Common offerings include:

  • Design and Planning: Color design, planning each room's layout, and professional interior design services.

  • Furniture and Decor: Choosing and renting furniture, decor, and artwork. This also includes the setup and takedown of all rented materials.

  • Arrangement and Organization: Rearranging existing furniture, decluttering, and organizing the space.

  • Ambiance: Creating a welcoming atmosphere with strategic lighting and accessories.

  • Repairs and Maintenance: Minor repairs, home maintenance, and addressing visible issues.

  • Curb Appeal: Improving the home's exterior with services like painting and garden bed management.

It's best to connect with a professional home stager to see what’s included in their specific packages or to request a custom service.

The Pinehurst, MA homeowners’ guide to residential design services

From average costs to expert advice, get all the answers you need to get your job done.