






Top-rated residential design pros.

Get matched with top residential design pros in Mendon, MA

Enter your zip and get matched with up to 5 pros

Need a pro for your residential design project in Mendon, MA?

Select your specific project to find the pro for you.

TRUSTED BY MENDON, MA HOMEOWNERS

  • Average homeowner rating star icon4.4
    Average homeowner rating
  • Verified reviews icon577
    Verified residential design services reviews

Find Residential design pros in Mendon

Avatar for iCornerstone, Inc.
iCornerstone, Inc.
4.9(
58
)
Designer - Building

Serving Mendon, MA and surrounding areas

Approved

In business since 1988

Customers say: True professional

"I hired Richard for the design and specification work. Richard is an open, honest, conscientious and reliable person. His knowledge of the building industry and general contracting is amazing. He has a lot of experience to build upon. Highly recommended!!"
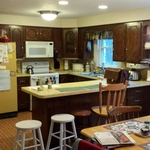
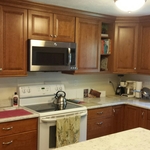
Entertainment center
Architectural details

computer room left
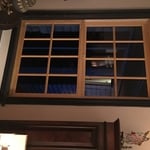
computer room right

+11

Response time8 hrs
Response rate100%
Recommended by91%of homeowners

Avatar for Kevas Krafted Homes
Kevas Krafted Homes
4.9(
16
)
Designer - Residential (Interior Space Planner)

Serving Mendon, MA and surrounding areas

Approved

Super Service Award Winner

In business since 2020

Free estimates

Emergency services offered

"Akeva is talented and does everything to the best of her abilities. She always has a plan to execute her task from start to finish and never deviates from it. I've always been impressed by her diligence and professionalism. I Highly recommend her because there is no one that can do the job better!!"
After
After
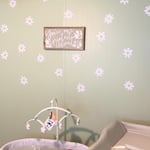
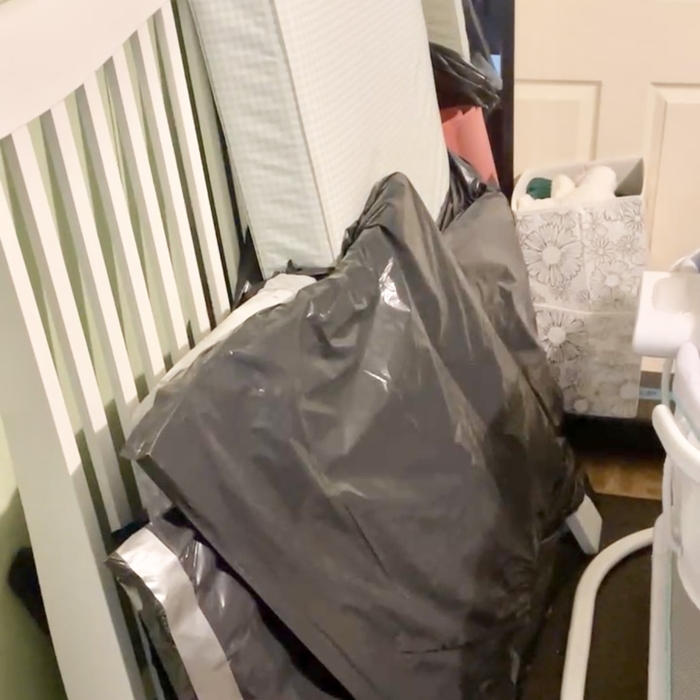
Workout Room to Nursery
Before
Before

+4

Response time4 days
1 neighbors recently requested a quote
Avatar for Hill Home Renovations
Hill Home Renovations
5.0(
7
)
Designer - Kitchen

Serving Mendon, MA and surrounding areas

Approved

In business since 2000

Free estimates

Emergency services offered

"It was unbelievable! From start to finish, he was very professional, he keeps it clean and did a great job! He has done a lot of work and not only the roofing and it's all perfect! I highly recommend him!"
Our Work
Our Work
Our Work
Our Work
Our Work

+30

Response time1 day
1 neighbors recently requested a quote
Recommended by83%of homeowners
Avatar for Guzman Architects, LLC
Guzman Architects, LLC
5.0(
6
)
Designer - Building

Serving Mendon, MA and surrounding areas

Approved

In business since 2001

Free estimates

Offers commercial services

"We are very happy with Guzman Architects. When we thought about building our new home we weren’t sure what avenues to follow. They put us on a perfect path. They handled all aspects of design, which we were completely satisfied with, and also oversaw the entire building process. Also we felt the price we paid was more than fair for the work they completed. Highly recommended."
Additional Photos
Additional Photos
Additional Photos
Additional Photos
Additional Photos

+33

17 neighbors recently requested a quote
Recommended by33%of homeowners
...
Showing 1-10 of 147
Residential Design questions, answered by experts

DIY is possible, but professional designers ensure functional layouts, high-quality materials, and compliance with plumbing codes.

You can design your own closet, but it’s usually better to hire a professional to do the work for you. Not only will you get years of design experience to guide you toward the right layout and material choices, but you’ll also only pay slightly more hiring a professional than you would creating your own plans and hiring a carpenter. A high-quality closet designer can provide insight into how to lay out your closet, and they may be able to find you a good deal on the carpentry or complete the work using an affordable, in-house team.

Yes, open floor plans can be more expensive to build than non-open floor plans. The primary reason is the need for additional structural support to ensure stability, which can increase construction costs. Additionally, open floor plans need powerful HVAC systems to maintain temperature in a wider space. Finally, open floor plans need more flooring to cover a large area. If you are buying a home with an open floor plan, you won’t see dramatic price differences compared to a home with more rooms.

Open floor plans can come with drawbacks—mainly the lack of privacy and noise dampening. Walls act as an important barrier for traveling sounds, meaning in an open floor plan you could hear your dishwasher running while sitting in your living room. Storage limitations and separation of activities (for example, keeping the kid’s playroom away from the dining room) are other reasons some homeowners are opting out of an open floor plan.
Minor modifications like grab bars and threshold ramps can be DIY, but professional services ensure compliance with ADA standards and structural safety.

The Mendon, MA homeowners’ guide to residential design services

From average costs to expert advice, get all the answers you need to get your job done.