






Top-rated remodel designers.

Get matched with top remodel designers in Leverett, MA

Enter your zip and get matched with up to 5 pros

Need a pro for your remodel design project in Leverett, MA?

Select your specific project to find the pro for you.

TRUSTED BY LEVERETT, MA HOMEOWNERS

  • Average homeowner rating star icon4.6
    Average homeowner rating
  • Verified reviews icon183
    Verified remodel design services reviews

Find Remodel designers in Leverett

Avatar for Crafted Spaces Design Build
Crafted Spaces Design Build
5.0(
5
)
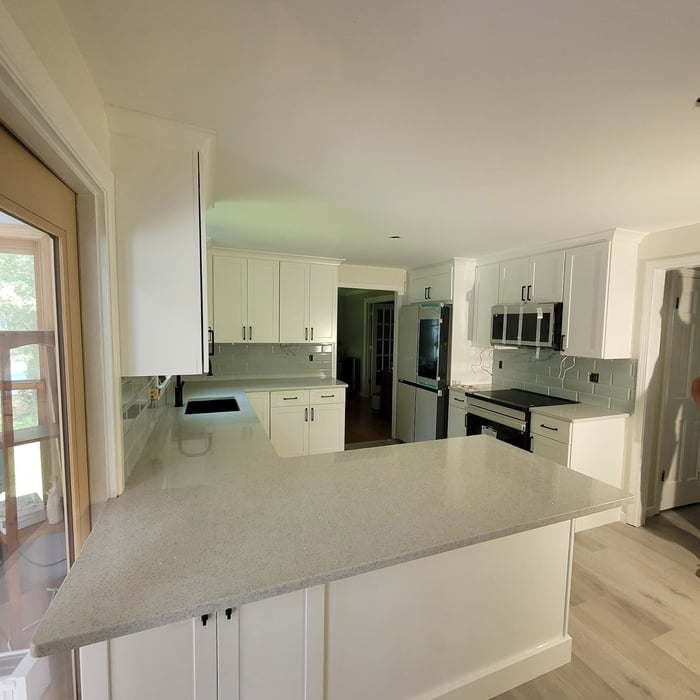
Designer - KitchenKitchen - Remodel

Serving Leverett, MA and surrounding areas

Approved

Super Service Award Winner

In business since 2024

Free estimates

Credit card accepted

"We are so excited to have found Crafted Spaces Design Build! It was a pleasure working with George who was extremely knowledgeable and professional. We needed help creating a full vision including all the subtle details. They were able to make it happen within our budget and timeline! They were able to listen carefully and give us a 3D plan including even the smallest details to help remove any misunderstandings and to see it all come together ahead of time! We were very pleased with the outcome and look forward to working with them again in the future! I would also highly recommend them to anyone looking to sell and make improvements, people who recently bought a home looking to make it their own or someone just looking to transform and recreate their home!"
Response time5 hrs
Response rate96%
Avatar for On Task Construction LLC
On Task Construction LLC
5.0(
9
)
Bathroom - RemodelKitchen - Remodel

Serving Leverett, MA and surrounding areas

Approved

In business since 2022

Free estimates

Credit card accepted

We are committed to excellence in every aspect of our business. We uphold a standard of integrity bound by fairness, honesty, and personal responsibility. Our distinction is the quality of service we bring to our customers. Accurate knowledge of our trade combined with ability is what makes us true professionals. Above all, we are watchful of our customers interests, and make their concerns the basis of our business.\n\nTrip charge $100 will be taken off the contracted amount once agreement is signed.

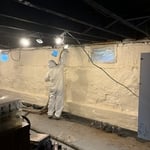
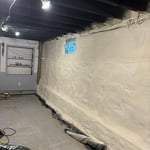
Spray foam
Spray foam
Spray foam
Deck build
Deck build

+4

2 neighbors recently requested a quote
Recommended by33%of homeowners
Avatar for Guzman Architects, LLC
Guzman Architects, LLC
5.0(
6
)
Designer - Building

Serving Leverett, MA and surrounding areas

Approved

In business since 2001

Free estimates

Offers commercial services

"We are very happy with Guzman Architects. When we thought about building our new home we weren’t sure what avenues to follow. They put us on a perfect path. They handled all aspects of design, which we were completely satisfied with, and also oversaw the entire building process. Also we felt the price we paid was more than fair for the work they completed. Highly recommended."
Additional Photos
Additional Photos
Additional Photos
Additional Photos
Additional Photos

+33

19 neighbors recently requested a quote
Recommended by33%of homeowners
Avatar for Long Home
Long Home
4.2(
196
)
Bathroom - Remodel

Serving Leverett, MA and surrounding areas

Approved

In business since 1999

Free estimates

Credit card accepted

"I had my roof replaced. The salesperson was knowledgeable and very personable. Bridget was amazing. Communication was great throughout the entire process and I was satisfied with the results."
715 neighbors recently requested a quote
Recommended by89%of homeowners
Avatar for Evolution Drafting
Evolution Drafting
3.7(
123
)
Designer - Building

Serving Leverett, MA and surrounding areas

Approved

In business since 2018

Free estimates

Emergency services offered

"I am having a full master bath and kitchen remodel done with new layouts in both rooms and knocking out a wall. Evolution worked with me to quickly get a drawing done of the new layouts so that the contractor could get started on the project. They made sure to include me in the process so that the design would be done exactly as my wife and I envisioned. They communicated effectively throughout the process and were always courteous and professional. I recommend them to anyone with drafting needs."
Zeal Floor Plan
Charcoal
Palm Floor Plan
Charcoal Floor 2
Charcoal Floor 1

+23

Response time1 day
Response rate100%
63 neighbors recently requested a quote
...
Showing 1-10 of 163
Remodel Design questions, answered by experts

Costs depend on desk size, labor, included features like drawers or motorized height adjustments, and required wall anchoring.

British architect John Nash is credited with creating the Italianate style of architecture. The style was further popularized in the U.S. by landscape architect Andrew Jackson Downing and architect Calvert Vaux. The style spread across the U.S. due to Downing’s popular book on the style and the availability of plans and materials due to the mass production of the Industrial Revolution.


You'll find Arts and Crafts homes across the country in varying styles. On the East Coast, bungalows and Tudor Revivals fill the Boston area through New Jersey. In the West, Mission-style homes incorporate terracotta shingles, white stucco siding, and rounded archways.

The cost to draw house plans typically ranges from $800 to $2,700, with standard blueprints averaging around $1,800. For a custom home, the cost is higher, with blueprints often falling between $5,000 and $20,000, and potentially more for very complex designs. Several factors influence the total price, including the project's size, the number of rooms, the type of drawings required, and the architect's experience level. You may also need to pay a structural engineer to ensure building safety, particularly for custom homes.

A floor plan is a less detailed illustration showing a building or room's layout from above, including elements like windows, doors, walls, and fixtures. It offers a simplified view for homeowners. In contrast, a blueprint is a more detailed, to-scale architectural drawing that includes all parts of the building plans, such as structural elements, construction details, and utility schematics. While a floor plan can be a type of view within a blueprint, the complete blueprint contains all the necessary details to turn the plan into a reality.

The Leverett, MA homeowners’ guide to remodel design services

From average costs to expert advice, get all the answers you need to get your job done.